




EIFS exteriors: a homeowner's and pro's guide In the world of modern building, you've likely seen homes and commercial buildings with a distinctive, smooth stucco-like finish. This is often an Exterior Insulation and Finish System (EIFS), or an EIFS exterior.
EIFS is a multi-layered wall assembly that offers superior thermal performance and design flexibility, but it's also a system that has had its fair share of controversy and requires careful consideration. Whether you're a homeowner planning a new build or renovation, or a building professional looking for a high-performance cladding, understanding EIFS is crucial.
This guide will walk you through its components, its benefits and drawbacks, and how to ensure a successful and durable installation.
This guide provides a comprehensive look at the key aspects of this topic. Below is an overview of the sections we will cover, allowing you to jump directly to the information you need.
- Understanding EIFS: what it is and how it works
- Types of EIFS and components
- The pros and cons of EIFS exteriors
- EIFS vs. stucco
- Can EIFS be installed over brick on older homes?
- Addressing the moisture problem
- EIFS installation: critical steps for durability
- Maintaining and repairing EIFS
- EIFS in the global context
- Why EIFS has a bad reputation in North America
- In brief
Understanding EIFS: what it is and how it works
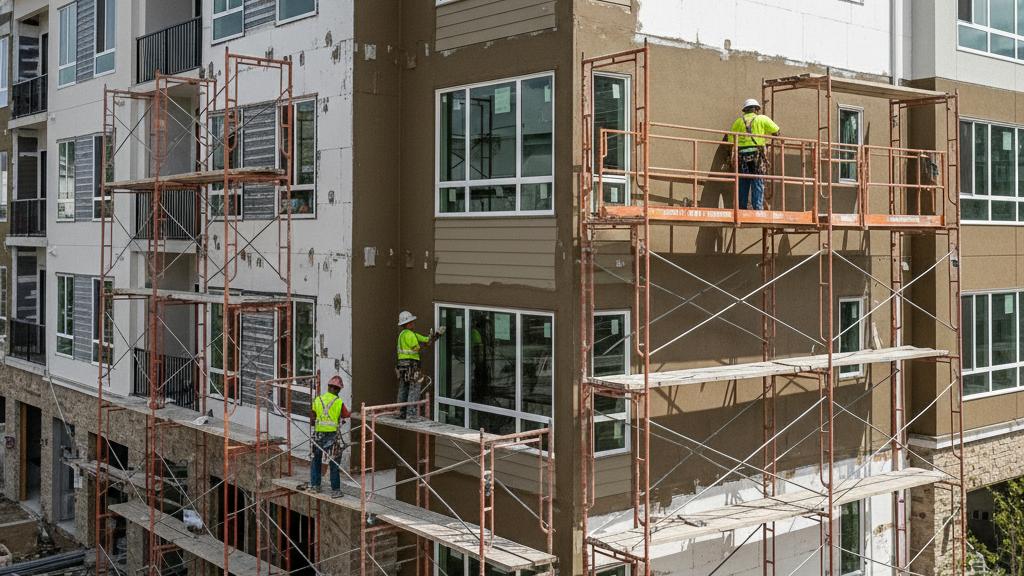
An Exterior Insulation and Finish System (EIFS), often incorrectly called 'synthetic stucco', is a non-load-bearing, insulated cladding system for exterior walls. It's a complete exterior wall assembly, not just a surface finish, made up of multiple layers applied over the building's sheathing.
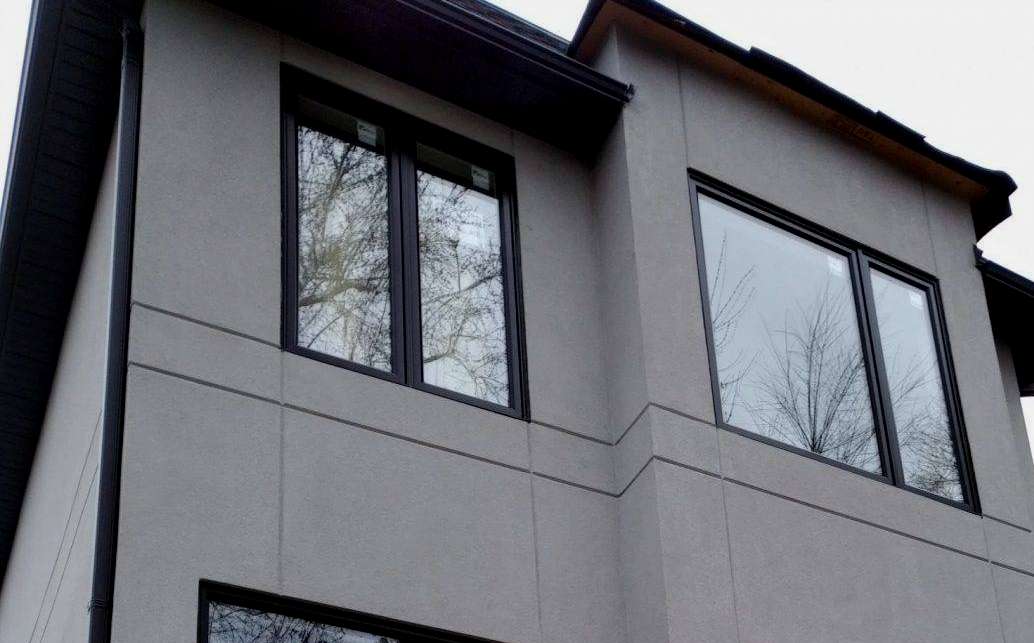
The primary purpose of EIFS is to provide continuous insulation on the outside of a building, significantly improving its energy efficiency and thermal performance. This is in contrast to traditional stucco, which is simply a cement-based plaster.
The key to EIFS's effectiveness lies in its 'outboard' insulation. By placing the insulation on the exterior of the structural wall, it creates a thermal break, preventing thermal bridging through the framing studs.
This is a crucial element of high-performance and Passive House design. In a typical North American home, heat escapes through the wood or steel framing because insulation is placed between the studs, leaving the studs themselves as a path for heat to transfer.
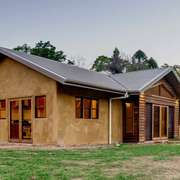
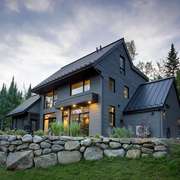
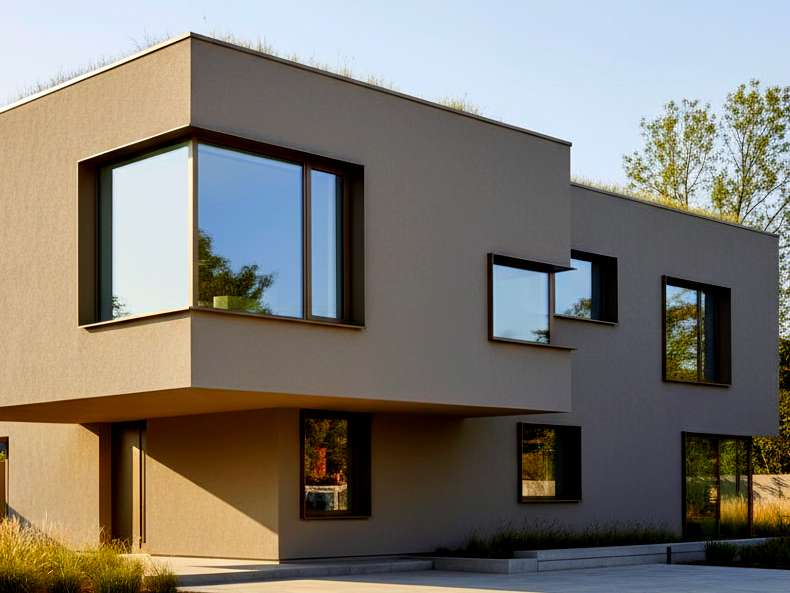
EIFS eliminates this heat loss, leading to a more consistent interior temperature and reduced heating and cooling costs. The system is also known for its incredible design flexibility. The finish coat can be textured, grooved, and tinted to mimic almost any material, including stone, brick, or traditional stucco. This allows for a vast range of aesthetic possibilities that would be difficult or costly to achieve with other materials.
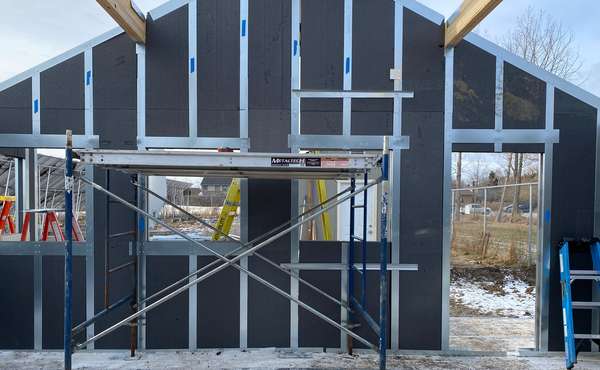
Important note about wood vs metal framing- while wood does act as a thermal bridge, metal is far far worse. Thermal bridging through metal is so extreme it is recommended to not even bother insulating between metal studs. If you are using a metal structure, you are far better off insulating inboard or outboard of the metal framing.
Types of EIFS and components
There are two primary types of EIFS, which are differentiated by how they handle moisture. Understanding the difference is critical for both homeowners and professionals.
Barrier EIFS (or traditional EIFS)
This older system, also known as Class PB (Polymer-Based) EIFS, was designed to be a 'barrier' - it was meant to prevent all moisture from penetrating the system. The system consists of:
- Expanded Polystyrene (EPS) foam insulation (see here to learn which rigid insulation panel is best for different applications)
- A base coat of polymer-modified cement
- A reinforcing mesh embedded in the base coat
- A final, textured finish coat
This system's flaw was that if water did get in - through a window flashing, a crack, or a roof leak - it had no way to escape. The trapped moisture could lead to rot in the sheathing and structural framing, a problem that became notorious in the 1980s and '90s. Today, this system is rarely used for residential construction and is not recommended.
Drainage EIFS (or water-managed EIFS)
This is the modern and highly-recommended version of EIFS. It acknowledges that some moisture will inevitably get behind the system and provides a way for it to drain out. Its components are similar but with a critical addition:
- A water-resistive barrier (WRB) applied directly to the sheathing
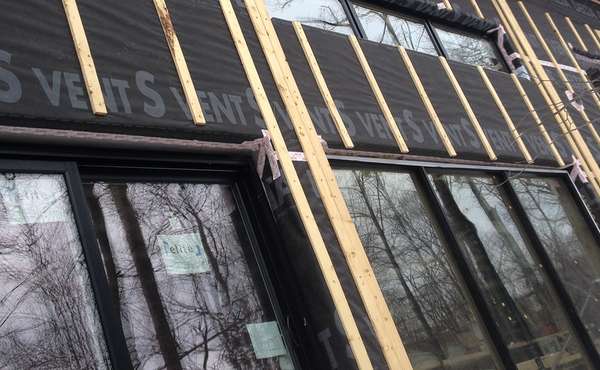
- A drainage mat or channels on the back of the insulation board that create a space for water to drain
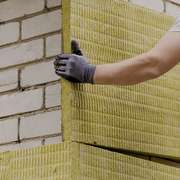
- EPS or mineral wool insulation
- A base coat and reinforcing mesh
- A final finish coat
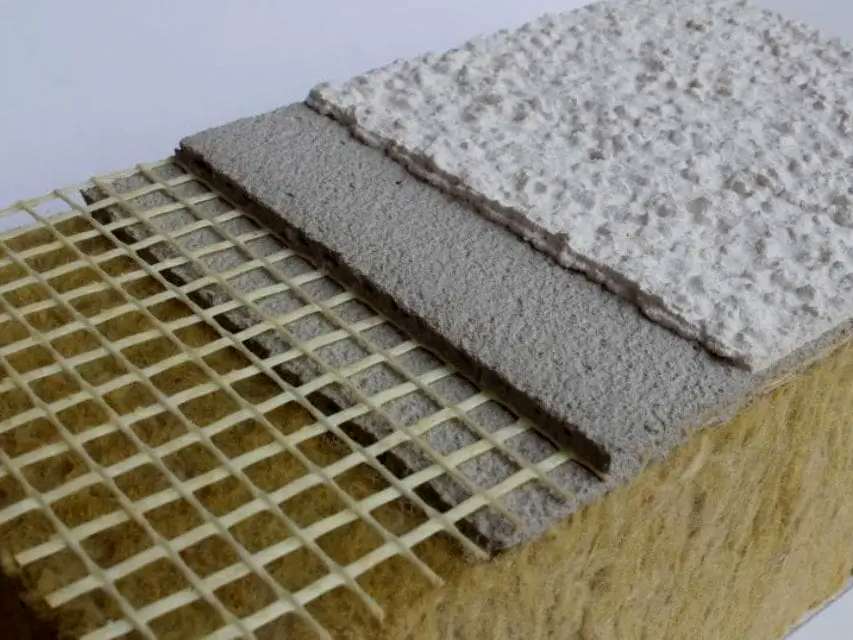
The drainage system allows any water that infiltrates to weep out at the base of the wall, preventing moisture accumulation and subsequent damage. Drainage EIFS is the only type of EIFS that should be considered for any building today, especially in residential applications.
The pros and cons of EIFS exteriors
EIFS is a complex system with significant advantages and disadvantages that must be weighed carefully.
The pros
Superior energy efficiency: EIFS provides a layer of continuous insulation, eliminating thermal bridging and significantly reducing energy consumption. This is a huge benefit for meeting modern energy codes like those in the US and Canada. A typical EIFS system can add an R-value of R-4 to R-5.5 per inch (RSI 0.70 to 0.97 per 2.5 cm) of insulation to a wall assembly.
Design flexibility: The system is extremely versatile. It can be molded into curves, arches, and a variety of architectural details. The finish coat comes in a wide range of colors and textures, allowing it to mimic other materials.
Durability: Modern drainage EIFS is highly durable and resistant to cracking, unlike traditional stucco. The system's flexible base and finish coats can accommodate minor structural movements without cracking.
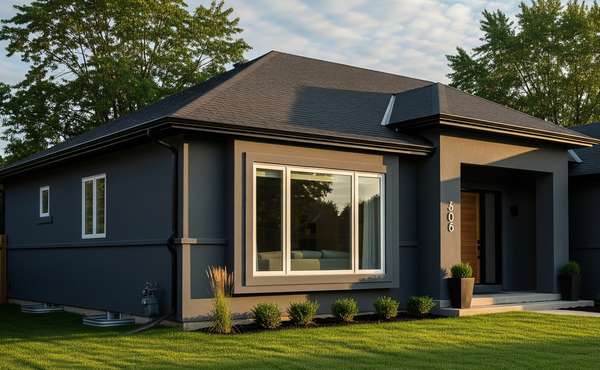
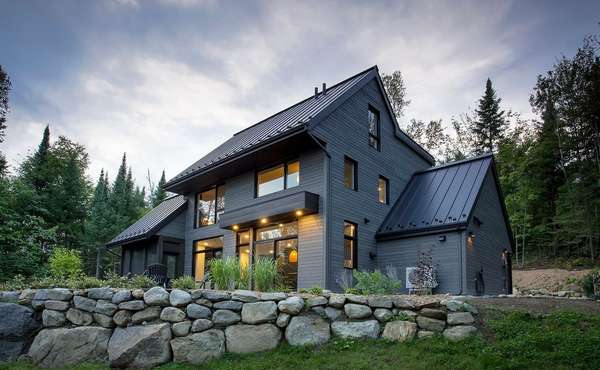
The finish coat of EIFS can be textured and tinted to achieve a wide range of aesthetic effects.
The cons
Installation sensitivity: This is the biggest drawback. The performance of an EIFS system is entirely dependent on the quality of its installation. Improper detailing around windows, doors, and rooflines can lead to catastrophic moisture problems. This isn't a DIY project - see the Ecohome building professionals directory to find a certified EIFS installer.
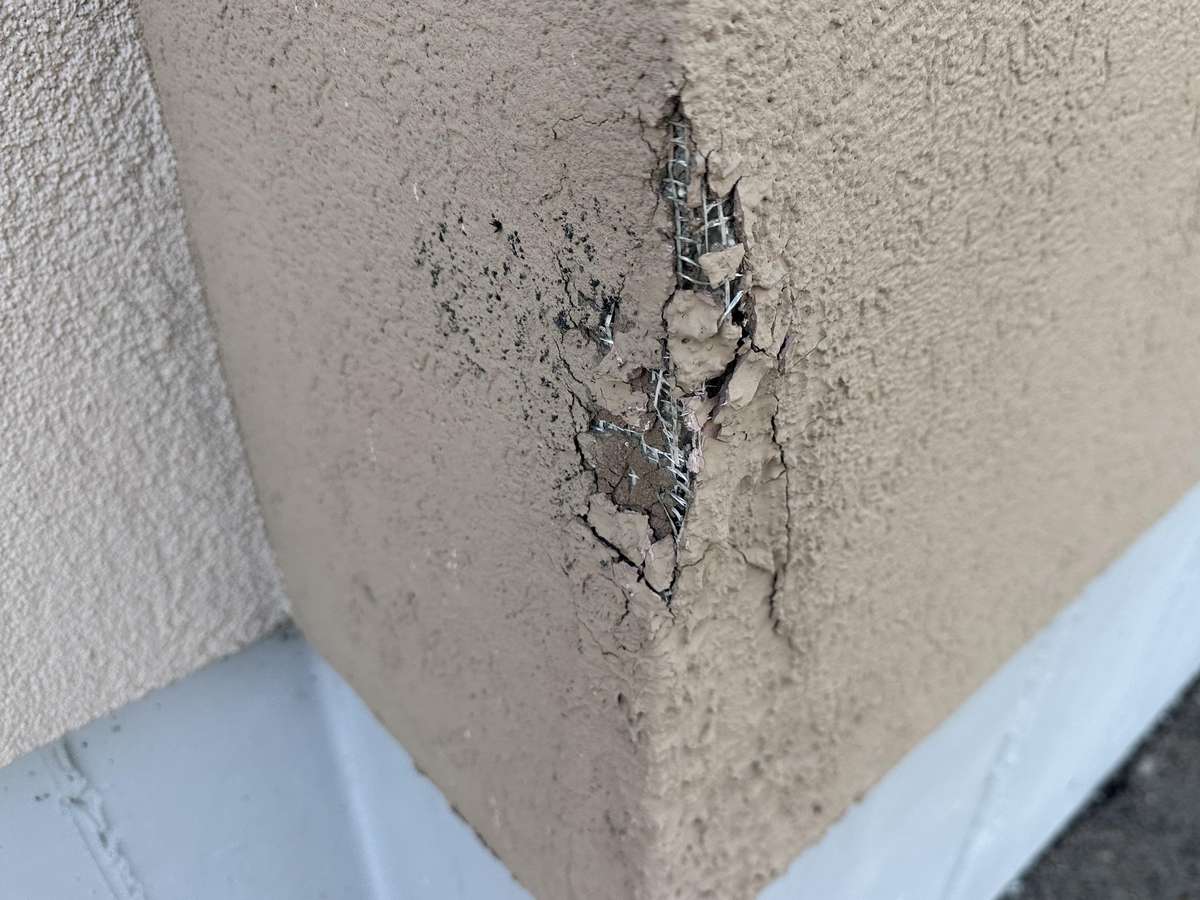
Potential for damage: EIFS can be easily damaged by impact, such as a rock from a lawnmower or a hard hit from a ladder. While the damage is often superficial and easy to repair, it can be a concern in high-traffic areas.
Moisture problems: While modern drainage EIFS has largely solved this issue, it still has a historical reputation for moisture damage. Home inspectors and buyers in North America are often wary of buildings with EIFS due to past failures. This can affect a home's resale value if not properly documented and maintained.
EIFS vs. stucco
While EIFS is often called 'synthetic stucco', it is fundamentally different from traditional stucco. Stucco is a cement-based plaster made from a mixture of lime, sand, and cement. It is applied over a wire mesh and building paper and serves as a hard, durable finish. Stucco provides some protection against moisture, but it offers very little insulating value.
It's often used on foundations as a layer of parging to protect the concrete from the elements. See here to learn all about stucco exteriors on homes. In short, EIFS is a multi-layered system that prioritizes insulation and moisture management, whereas stucco is a single-layer finish that offers durability but little thermal performance.
Can EIFS be installed over brick on older homes?
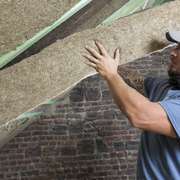
Home energy efficiency upgrades done with exterior seamless insulation is a great way to improve the energy efficiency of older homes. Century-old homes often have little to no insuation in walls, and insulating from the interior is often tricky, so exterior insulation is a perfectly suitable option.
Insulating over bricks requires some planning and preparation to ensure it is done properly and with long term durability in mind. See more here about EIFS for energy efficiency upgrades on brick homes.
Addressing the moisture problem
The failures of early EIFS systems led to strict new standards and a focus on moisture management. For professionals and homeowners, this is the most critical part of an EIFS installation. The key is to design and install the system with the understanding that water will get behind it. To avoid moisture damage with EIFS, it is essential to:
- Use a high-quality water-resistive barrier (WRB) and flashings that are integrated with the windows and doors.
- Ensure the drainage plane is unobstructed and a clear path to weep openings at the base of the wall exists.
- Properly seal all penetrations, including hose bibs, light fixtures, and vents.
Install kick-out flashings where roofs meet walls to divert water away from the system. A certified EIFS installer should follow these practices to the letter. Don't rely on the EIFS itself to be a perfect moisture barrier.
EIFS installation: critical steps for durability
A successful EIFS installation is a result of meticulous planning and execution. Here are the steps that a skilled installer will follow:
Prepare the substrate: The wall sheathing must be clean, dry, and properly secured. A water-resistive barrier (WRB) is applied over the sheathing and all openings are properly flashed.
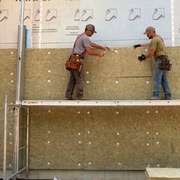
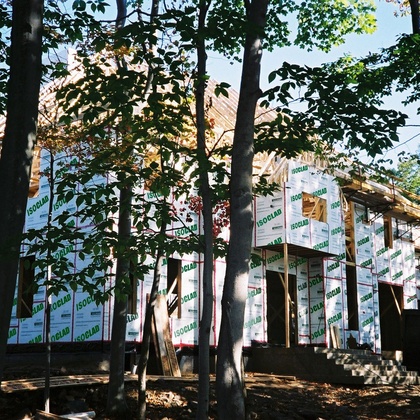
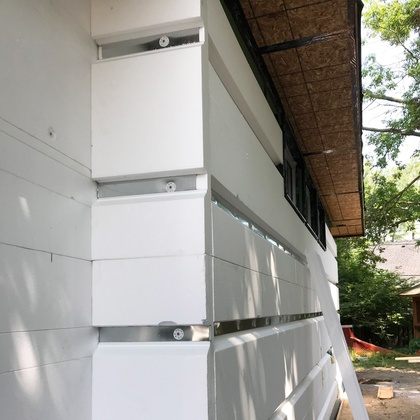
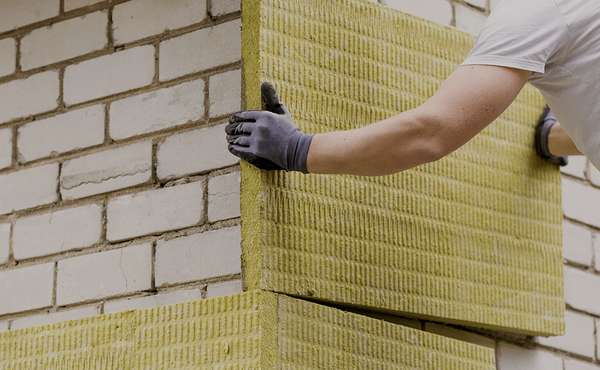
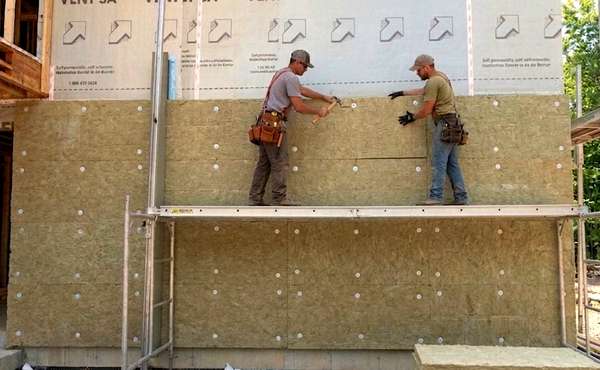
Install the insulation board: The EPS or mineral wool boards are attached to the sheathing using an adhesive and mechanical fasteners. A drainage mat is often used behind the boards to create a drainage cavity.
Apply the base coat and reinforcing mesh: A polymer-modified cement mixture is applied over the insulation. A reinforcing mesh is then embedded into the wet base coat, which provides impact resistance and prevents cracking.
Apply the finish coat: The final, decorative coat is applied over the base coat. It comes in a wide variety of colors and textures and is designed to resist dirt, mildew, and fading. For building professionals, understanding the difference between the various insulation materials is key. For a comprehensive comparison, see our guide on the ultimate guide to home insulation.
Maintaining and repairing EIFS
EIFS is a low-maintenance exterior, but it's not no-maintenance. Regular inspections are necessary to ensure its long-term performance. Homeowners should walk around their homes annually to look for any signs of damage or potential problems.

Look for:
- Cracks or holes in the finish coat.
- Damage from impact.
- Signs of moisture at the base of the walls or around windows and doors.
- Blocked weep openings.
Repairing EIFS is often straightforward. A professional can easily patch small holes or cracks. Larger areas of damage may require cutting out the section and replacing the base coat and finish coat. The key is to address any damage promptly to prevent water infiltration.
If you've had a pro install EIFS as a home exterior, keeping a sample can make future repairs easier. The finish coat material should last for at least 12-18 months if stored in an airtight container away from extreme temperatures, and likely longer. While some manufacturers claim it does last longer than 2 years, its chemical properties will begin to change, making it less effective and harder to apply.
Storing any leftovers in a cool, dark place like a basement or garage is the best way to ensure it's usable for minor touch-ups in the future, and even when it is no longer usable you would at least have portable sample you can take with you to color-match fresh materials for future work like additions or repairs.
EIFS in the global context
While the history of EIFS in North America is marked by early failures, it has a more positive reputation in Europe, Australia, and New Zealand where it is often referred to as 'external thermal insulation composite systems' (ETICS) or 'plaster cladding'.
In these regions, EIFS has been widely adopted for decades as a standard for new construction and energy retrofits. The difference in performance is largely attributed to stricter installation standards, better flashing details, and a more robust building code framework that prioritizes moisture management from the beginning.
In the United Kingdom, EIFS is referred to as External Wall Insulation (EWI) or Solid Wall Insulation. The focus is on its ability to significantly improve the energy efficiency of older brick or stone homes. In Australia and New Zealand, it's called Insulated Render or Solid Plaster. The principles remain the same: provide a continuous layer of exterior insulation and a robust, weather-resistant finish.
The global term for the materials is typically Polystyrene Insulation or Styrofoam for the insulation board, and render or plaster for the finish coat. The lessons learned from the North American experience have solidified the best practices for EIFS/ETICS installation globally.
Why EIFS has a bad reputation in North America
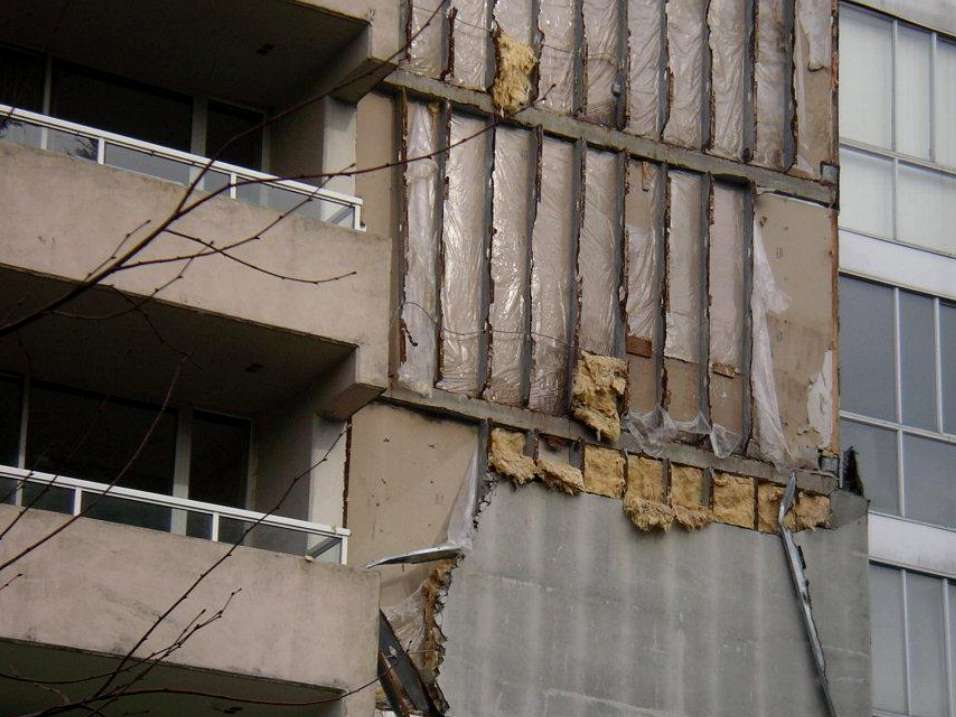
While modern EIFS is a reliable building system, its history in North America is marked by early failures that gave it a lasting negative reputation. This 'EIFS crisis' was not a flaw in the materials themselves, but rather in a fundamental misunderstanding of building science and poorly executed installation.
The root cause - trapped moisture
Early EIFS was installed as a barrier wall system. This meant it was designed to be completely waterproof, preventing any moisture from penetrating the building envelope. However, this design failed to account for the reality that water always finds a way in - whether through poorly installed windows, doors, or roof flashing.
Once moisture penetrated the EIFS layer, it had no way to escape or drain out. This led to catastrophic failures in warm, humid climates, most famously in Wilmington, North Carolina. The trapped moisture created an ideal environment for rot and mold, causing widespread damage to the underlying wood sheathing and framing in thousands of homes.
The resulting lawsuits and public outcry cemented the system’s negative reputation. A similar, large-scale building envelope failure, known as the 'Leaky Condo Crisis', occurred in coastal British Columbia. While this crisis involved various cladding types, early EIFS was a significant contributor. The moisture issues were again due to faulty design and construction practices that did not include a proper drainage plane.
These events led to significant building code changes across North America, mandating the use of a drainage plane behind all claddings, including EIFS. Today, the modern drainage EIFS is the industry standard and has been proven to perform effectively. However, the legacy of the early failures continues to make many homeowners and building professionals hesitant to use it.
In brief
An EIFS exterior is a high-performance cladding system that provides superior energy efficiency and aesthetic versatility. Its success is entirely dependent on a quality, water-managed installation. For homeowners, it is a choice that can significantly improve a home's comfort and reduce energy bills.
For building professionals, it is a key tool for creating thermally efficient buildings that meet modern energy codes. Always choose a certified installer and insist on a modern drainage EIFS system to ensure a durable and long-lasting result.








Comments (0)
Sign Up to Comment