


Straw bale homes: a homeowner's & pro's guide
There is a long standing myth that straw bale construction is an obsolete building method of the past, which is not true at all. Building homes with straw has a long history, but it is still a viable option for walls and insulation. Straw is all natural, non toxic, renewable, and sequesters carbon. What's not to love? Well, there3 are a few things, but nothing major, and nothing worth dismissing building homes with straw.
Modern techniques and a deeper understanding of building science have made straw bale homes a viable, sustainable, and high-performance option for homeowners and professionals seeking a more environmentally conscious approach to building.
This guide will debunk common misconceptions, and provide a comprehensive overview of straw bale home construction, covering everything from durability in various climates, to fire safety and structural integrity. Straw bales are not only a waste product but they are also a high-performance building material that can create a beautiful and healthy home for you and your family.
This guide provides a comprehensive look at the key aspects of this topic. Below is an overview of the sections we will cover, allowing you to jump directly to the information you need.
- Durability and moisture management in humid climates
- Understanding the R-value and thermal performance
- Fire safety, indoor air quality, and pest control
- Load-bearing vs. infill walls and hybrid construction
- Finishes, aesthetics, and building with window boxes
- Maintenance for straw bale homes
- In brief
Straw bale durability and moisture management: Can you build them in humid climates?
The biggest misconception about straw bale construction is that it is not suitable for humid or wet climates. While it is true that straw must be kept dry to maintain its structural integrity and prevent mold or rot, this is a universal rule for all building materials, including wood framing. Success with straw bales in humid climates, or any climate for that matter, is a matter of proactive design and careful construction.
Design features for moisture protection
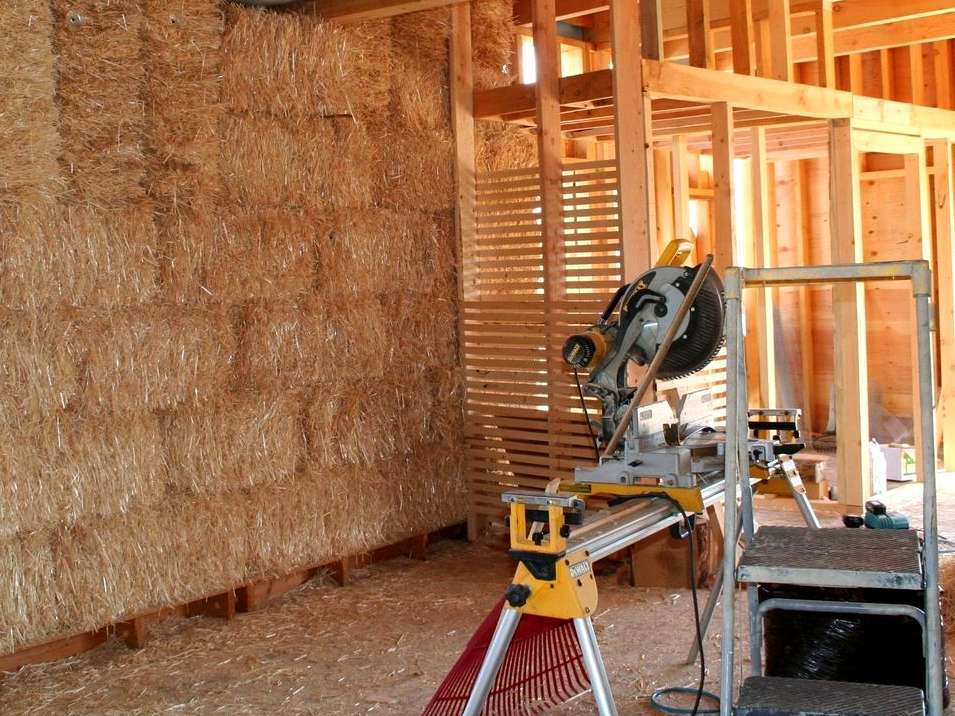
The key to a durable straw bale home is to protect the bales from moisture ingress while allowing any trapped moisture to escape. This is a concept known as 'breathing walls.' Here are the key design and construction practices:
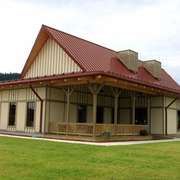
- Wider roof overhangs: Generous roof overhangs are one of the most effective ways to protect walls from rain. A minimum overhang of 24 inches (60 cm) is often recommended, but larger overhangs are a great idea for any climate.
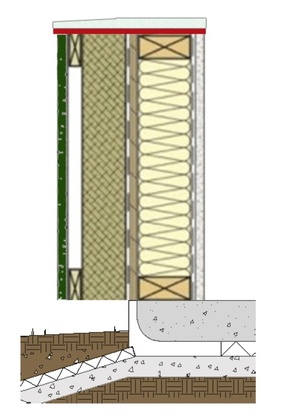
- Raised foundations: Straw bales should never be in direct contact with the ground. A raised foundation, typically made of concrete, stone, or a rubble trench, with a good moisture barrier below, provides a critical buffer against rising damp. And always include some kind of waterproof barrier between the straw and concrete to prevent any risk of the straw wicking moisture.
- Proper plastering: The plaster applied to the exterior and interior of the walls is the primary defense against moisture. Lime plaster or cement stucco is often used on the exterior because it is both water-resistant and vapor-permeable, meaning it repels rain but allows moisture vapor to pass through the wall assembly. Earth and clay plasters are commonly used on the interior for their aesthetic and air quality benefits.
- Vapor permeability: Unlike conventional homes that often use polyethylene vapor barriers, straw bale homes rely on the vapor permeability of their plasters. This allows the wall to dry to the interior or exterior, preventing moisture from becoming trapped and causing problems. This is a critical advantage in humid climates, as it prevents the condensation and moisture issues that can occur with conventional construction.
Ultimately, a well-designed and properly built straw bale home is a highly durable and long-lasting structure, even in a humid environment. The principles of keeping the bales dry, known in the straw bale community as 'keeping the bales feet dry and their head covered', are fundamental to the entire building process.
The R-value and thermal performance of straw
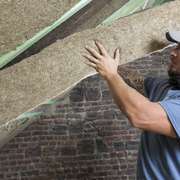
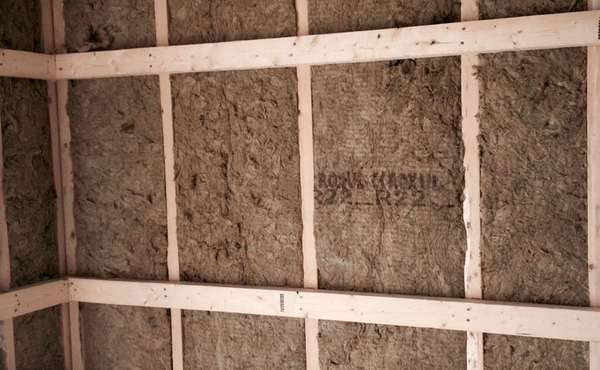
Straw bales are an exceptional insulator, providing a very high R-value and eliminating thermal bridging. The R-value of a straw bale wall depends on the density of the bales and how they are stacked. A typical load-bearing straw bale wall, which uses 18-inch (45 cm) wide bales, can have a true R-value of around R-30 to R-38. When you compare this to a conventional 2x6 framed wall with R-20 insulation, the straw bale wall offers superior thermal performance.
Eliminating thermal bridging
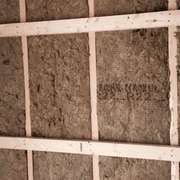
In conventional wood-framed construction, the wood studs, headers, and other structural members act as thermal bridges. They conduct heat at a much higher rate than the insulation between them, creating pathways for heat to escape in winter or enter in summer.
This significantly reduces the overall, or 'effective,' R-value of the wall. In contrast, straw bale walls have very few, if any, thermal bridges. This is because the straw itself is the primary structural and insulating material, creating a monolithic, continuous layer of insulation. This continuous insulation layer is one of the biggest advantages of straw bale construction in terms of energy efficiency and comfort.
Fire safety, indoor air quality, and pest control
While a loose pile of straw is highly flammable, a compressed straw bale is surprisingly fire-resistant. When straw is tightly compressed, there is very little oxygen within the bale, which is necessary to sustain combustion.
When bales are plastered, they become even more fire-resistant. Fire tests have shown that plastered straw bale walls can resist fire for over two hours, which is a better rating than many conventional wall assemblies.
Additionally, the lack of chemical-based materials in the wall assembly means that there are no toxic fumes released during a fire, unlike with conventional materials like spray foam insulation. The environmental and health impacts of spray foam are a serious consideration.
Indoor air quality and material sustainability
The materials used in straw bale homes are natural and non-toxic, which contributes to excellent indoor air quality. Straw is a byproduct of grain farming and is free of the volatile organic compounds (VOCs) and other chemicals often found in modern building materials.
By using natural plasters and finishes, homeowners can create a healthy living environment. The material sustainability of straw bale construction is also a major benefit. Straw is a renewable resource that is widely available and often considered a waste product.
It sequesters carbon dioxide from the atmosphere during its growth, and when used in construction, it keeps that carbon out of the atmosphere for the life of the building. Furthermore, because straw is a local agricultural product, it significantly reduces the carbon footprint associated with transporting building materials.
Are straw bale homes load-bearing? Infill walls & hybrid construction
When it comes to the structural integrity of a straw bale home, there are two main approaches: load-bearing and non-load-bearing (infill) construction.
- Load-bearing: In this method, the stacked and compressed straw bales themselves support the weight of the roof structure. The bales are stacked on a foundation and then compressed, often with a series of tensioned straps or ropes. This method is simpler and requires fewer materials but is best suited for single-story structures with a light roof.
- Non-load-bearing (infill): This is the more common approach, particularly for multi-story homes. A separate structural frame, often made of timber, steel, or even conventional wood framing, is built first to support the roof and floors. The straw bales are then used as infill, providing insulation between the structural members. This method offers greater design flexibility and is suitable for homes of any size and complexity.
Hybrid timber frame construction
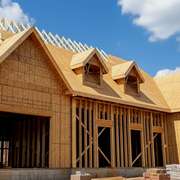
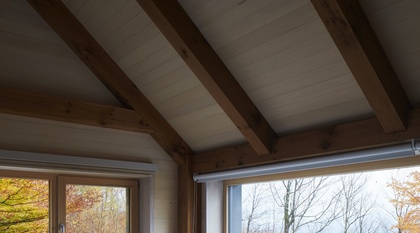
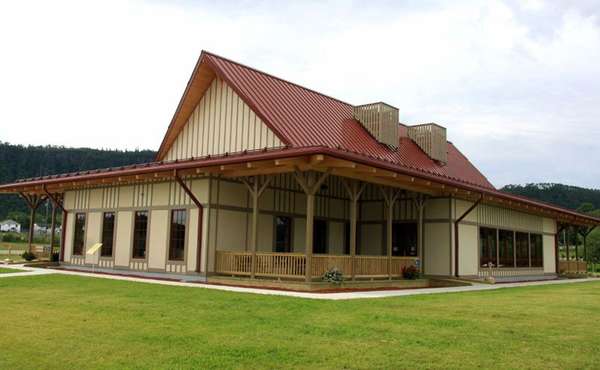
A popular and beautiful variation is the hybrid timber frame and straw bale home. In this method, a structural timber frame is built to carry all the loads, and the straw bales are then used as infill for the walls. This combines the aesthetic appeal of an exposed timber frame with the superior thermal performance and sustainability of straw bale insulation.
Finishes, aesthetics, and how to install windows
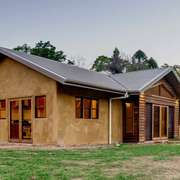
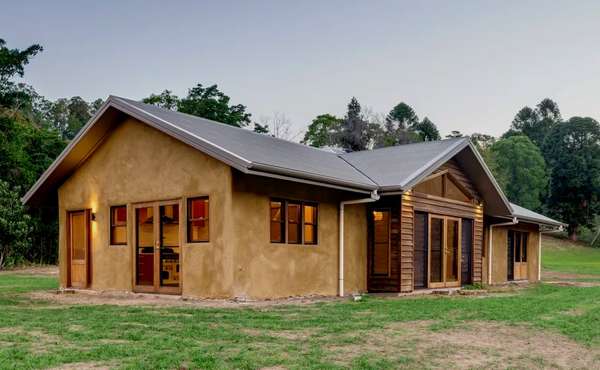
The exterior and interior finishes of a straw bale home are a critical part of its performance and aesthetic. Natural plasters, particularly lime, clay, and earth plasters, are the most common finishes. These plasters are applied in multiple coats over the bales, creating a durable and breathable surface. You can add natural pigments to earth and clay plasters to achieve a wide range of colors, giving you complete creative control over the final look.
Building windows and doors
Unlike conventional framing, a straw bale wall requires a different approach to installing windows and doors. The solution is to create a rough opening or window box within the wall. These are essentially wooden frames that are built into the bale wall assembly to support the weight of the window or door unit and to provide a solid attachment point. These boxes can be installed in a variety of ways depending on the type of construction and can be recessed, flush, or even protrude from the wall for a unique architectural feature.
Alternative exterior finishes
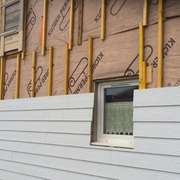
While plaster is the traditional finish, it's possible to use other exterior claddings. A conventional siding, such as wood, fiber cement, or stucco, can be installed over straw bales. However, it's essential to ensure that the wall assembly remains vapor-permeable and that the cladding allows any trapped moisture to escape. The use of a ventilated rainscreen is an effective way to achieve this.

Maintenance for straw bale homes
Once a straw bale home is properly built and sealed, it requires very little maintenance, with the primary focus being on the exterior plaster. Plasters can be damaged by impact, and over time, hairline cracks may form due to settling or expansion and contraction with temperature changes.
These are typically superficial and easy to repair. It's a good practice for homeowners to periodically inspect the exterior plaster, especially around the base of the walls and below windows, and to address any cracks or damage promptly to maintain the plaster's protective function. For a lime or earthen plaster, this often involves simply misting the area with water and applying a small amount of new plaster to fill the crack.
Long-term durability
A well-built straw bale home is a highly durable structure, and there are examples of straw bale buildings in North America that have stood for over 100 years. The keys to this longevity are the same as those for any building: a solid foundation, a good roof, and proactive maintenance.
Because the straw bales are so well protected, they are not susceptible to rot or pest infestation as long as they are kept dry. A homeowner who is willing to perform simple annual inspections and minor repairs to the exterior plaster will ensure their straw bale home remains in excellent condition for decades to come.
In brief
Straw bale construction is a highly sustainable, energy-efficient, and durable building method that is well-suited for a variety of climates, including humid ones, as long as proper design and construction practices are followed.
The key is to protect the bales from moisture with good foundations and wide roof overhangs while allowing the walls to breathe with vapor-permeable plasters. Straw bale homes offer superior thermal performance with high R-values and virtually no thermal bridging.
They are surprisingly fire-resistant and provide excellent indoor air quality. Whether you choose a load-bearing or infill method, or a beautiful hybrid with a timber frame, straw bale construction offers a path to a more sustainable, comfortable, and healthy home.
Now that you know more about straw bale homes, find more info about sustainable building materials and green building techniques in the Ecohome Green Building Guide and these pages below:
-
The hidden environmental costs of spray foam insulation
-
Modern straw bale SIPS construction
-
What is a thermal bridge and why is it so important to break it?
-
Shou sugi ban burnt wood siding










Comments (0)
Sign Up to Comment