






Staircase options for new homes and renovations: a homeowner's and pro's guide
Renovating a home to add living or storage space can sometimes require space-saving stair case designs. Attic conversion renovations, lofts, and space above garages can sometimes be made useful, but may not afford you the ability to put in a standard stair case.
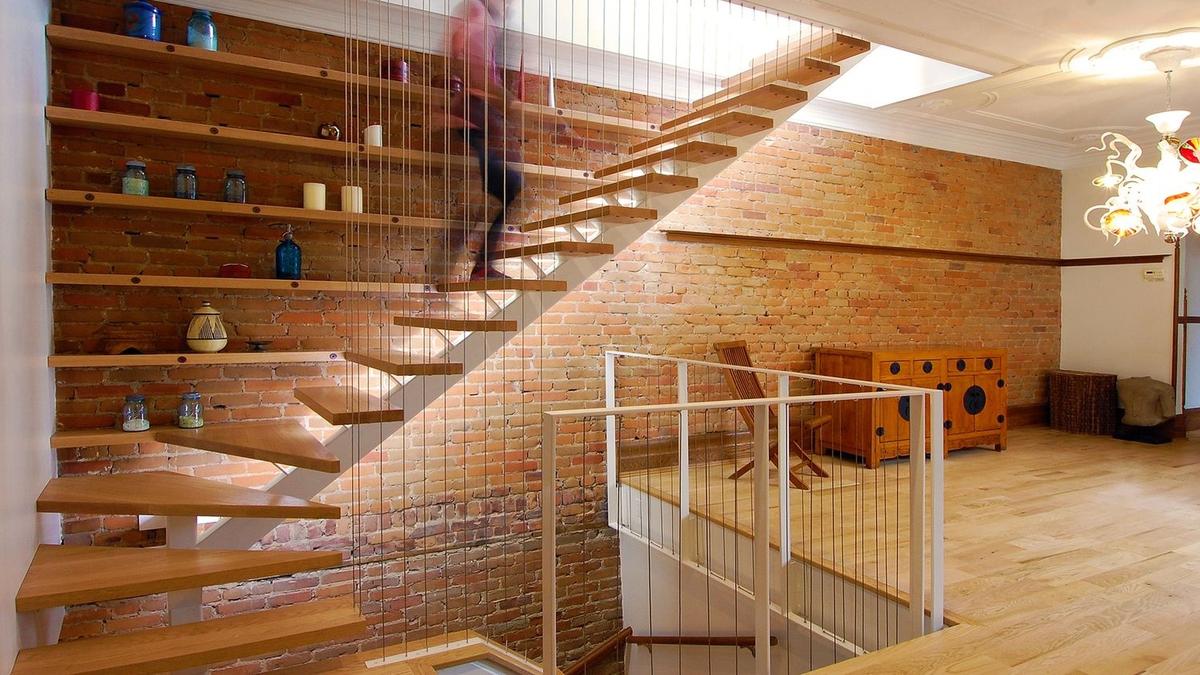
Here we want to explore some pretty clever designs that can be more than just a functional way to get from one floor to another; they can be a really nice design feature and a key factor in the safety and accessibility of your home.
Choosing the right type of staircase starts with finding out what is allowed within building code requirements. This guide will walk you through popular space-saving options and the key regulations you need to know. Before beginning any design or work be sure to verify first with your local building authorities what is legal in your area.
- Space-saving staircase options
- Spiral staircases: the ultimate space-saver
- Alternating tread stairs: the 'ship stair'
- Retractable attic ladders
- Folding staircases
- Building codes for staircases
- Stair railing and handrail requirements
- In brief
Space-saving staircase options
In many renovation projects, the primary challenge is not a lack of space, but rather how to use it most efficiently. Traditional staircases can be bulky, requiring a significant footprint that might be better used for living space. This is where alternative, space-saving designs come in. They are especially popular for secondary access to a loft, an attic, or a basement. We will cover three of the most popular types: spiral stairs, alternating tread stairs, and retractable attic ladders.
Spiral staircases: the ultimate space-saver
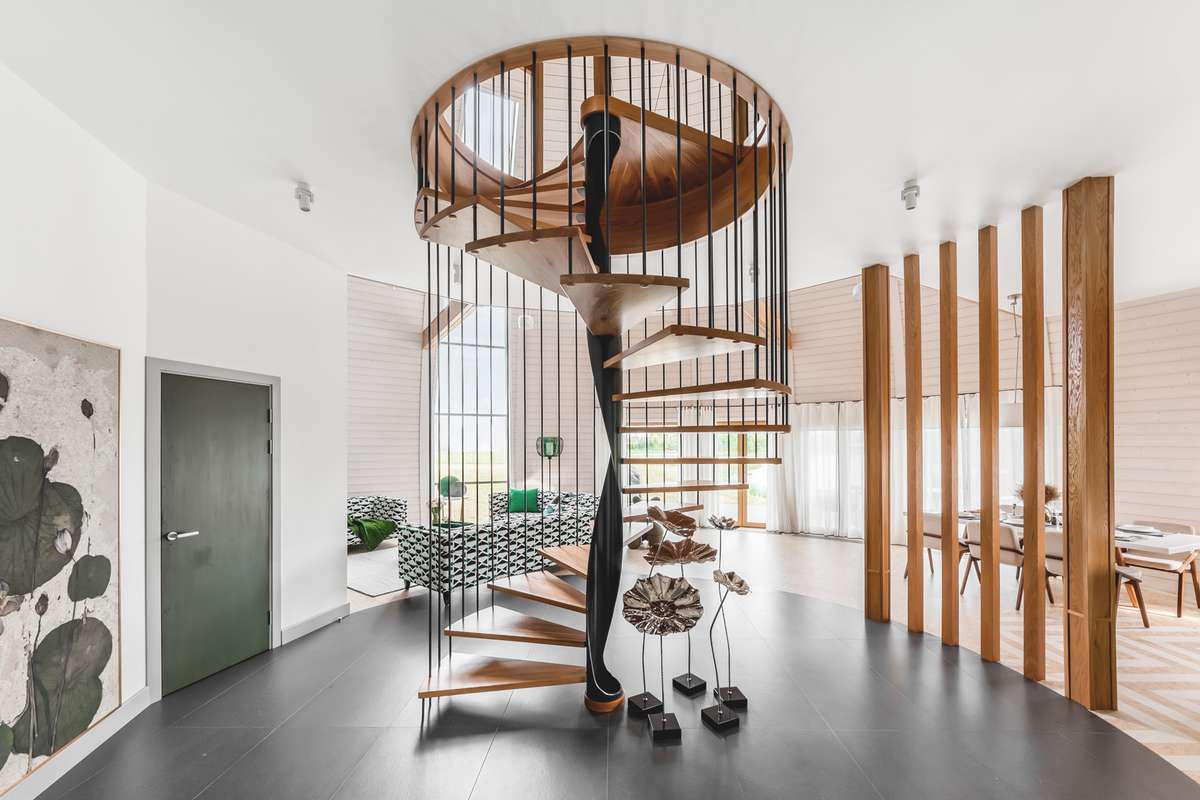
Spiral stairs are a classic space-saving solution, twisting around a central post to minimize their footprint. They are a great choice when floor space is at a premium and a straight-run staircase is simply not an option. Architects and designers often use them for their aesthetic appeal, but homeowners love them for their practicality.
Spiral stairs are generally available as prefabricated kits, making them a popular do-it-yourself (DIY) project. However, they can be less convenient for moving furniture and require careful consideration of building code requirements, which can be different from standard staircases.
A typical spiral staircase for a residential home is 4 to 5 feet (1.2 to 1.5 m) in diameter. When building one for your project, ensure it is **structurally sound, securely fastened, and meets all local building codes**.
Alternating tread stairs: the 'ship stair'
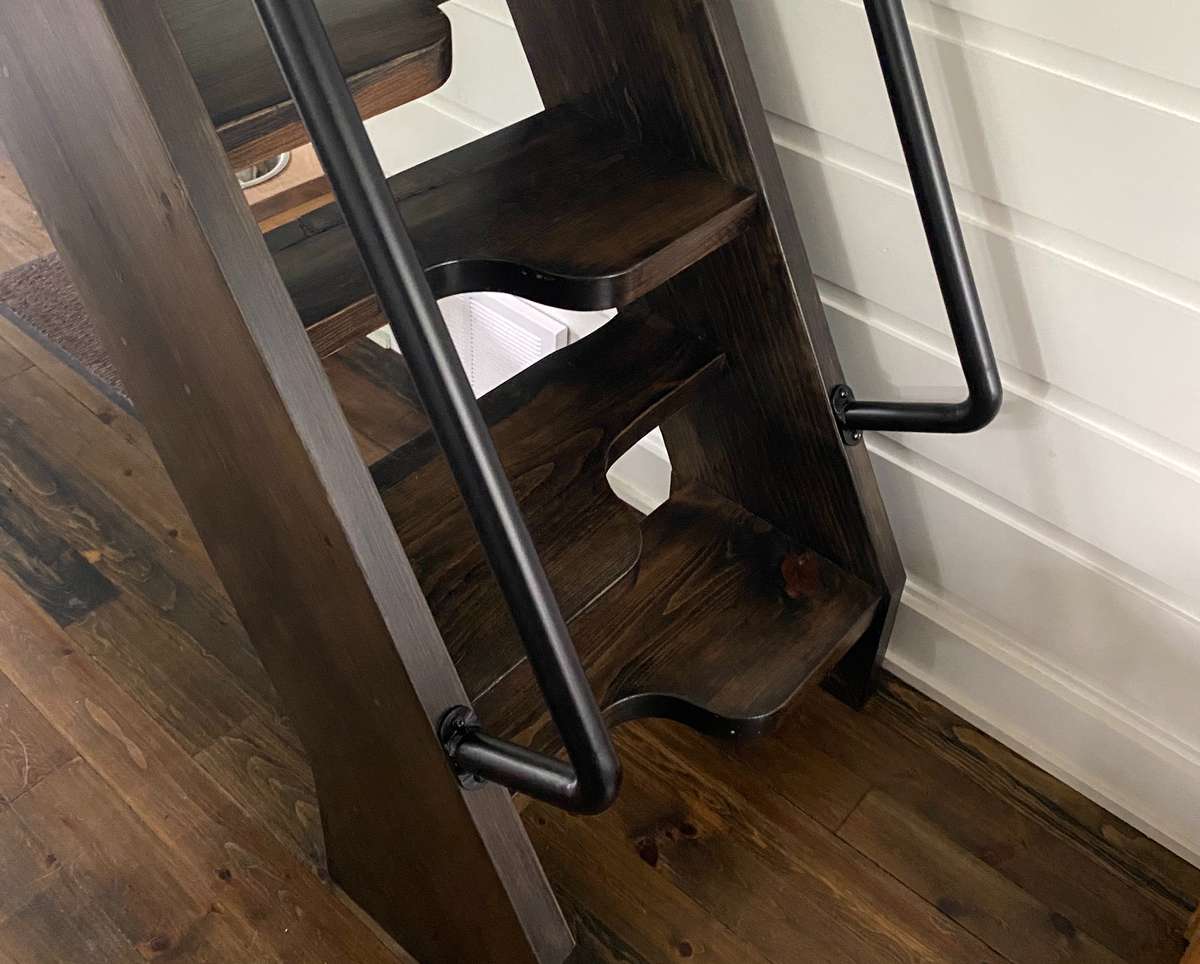
Alternating tread stairs, also known as 'ship stairs,' are a clever design where each step is only half the width of the staircase. This allows the user to ascend and descend by alternating their feet, as if climbing a ladder.
This unique design allows for a much steeper angle than a traditional staircase, taking up significantly less linear space. While they are a great option for tight spaces, they are not for everyone. They can feel unnatural to use at first and may not be suitable for people with mobility issues. However, for a secondary access point to a loft or a small, non-essential area, they can be a perfect fit.
It is crucial to verify with your local building authority that these stairs are permitted for your intended use, as their code acceptance varies by region. These stairs are typically used for residential areas where space is severely restricted and only one person at a time needs to go up or down.
Retractable attic ladders
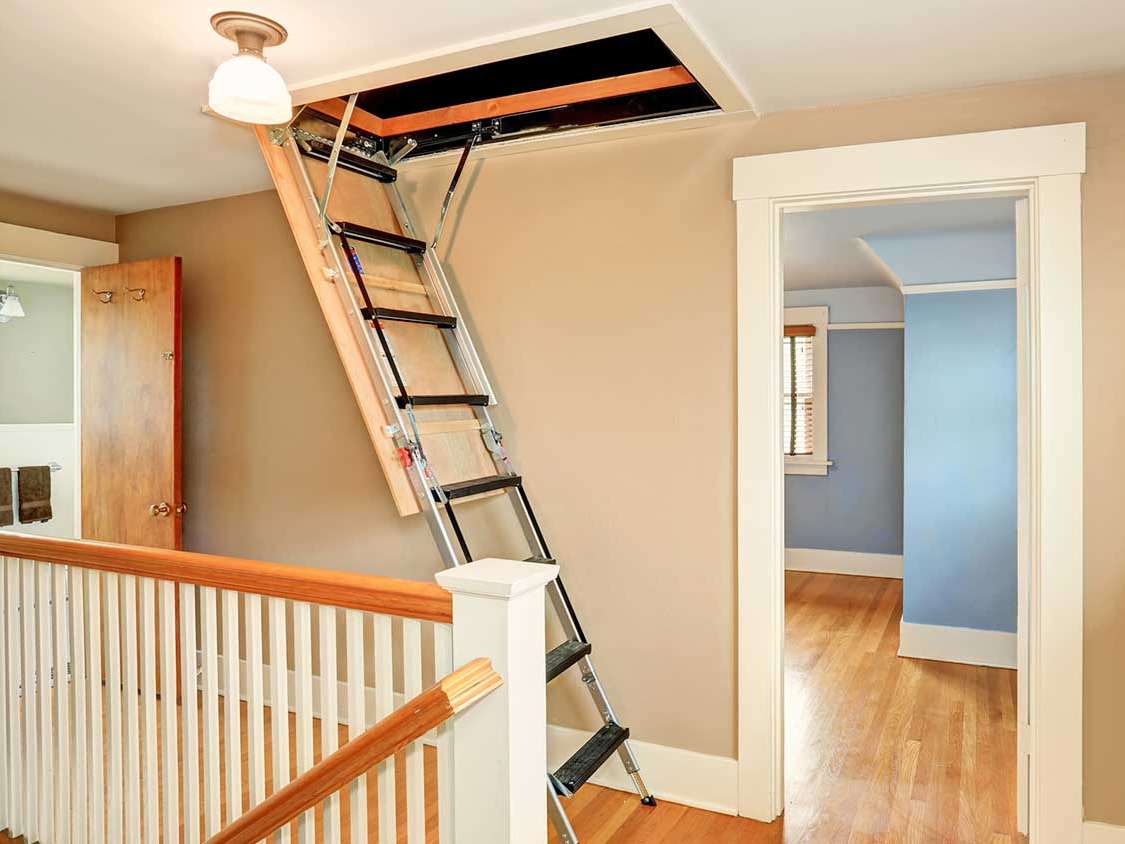
Retractable attic ladders are the ultimate in space-saving, as they disappear completely when not in use. These are perfect for providing occasional access to an attic for storage or maintenance, without dedicating any floor space to a permanent staircase.
They are typically made of wood, aluminum, or steel and can be a simple DIY installation. They come in many designs, including folding, telescoping, and scissor-style, and can be operated manually with a pull-down string or even electronically.
These ladders are not designed for regular, daily use, but for sporadic access, they are a fantastic, unobtrusive choice. While building codes do not apply to them in the same way as permanent stairs, it is still important to ensure they are installed correctly and safely.
Folding staircases
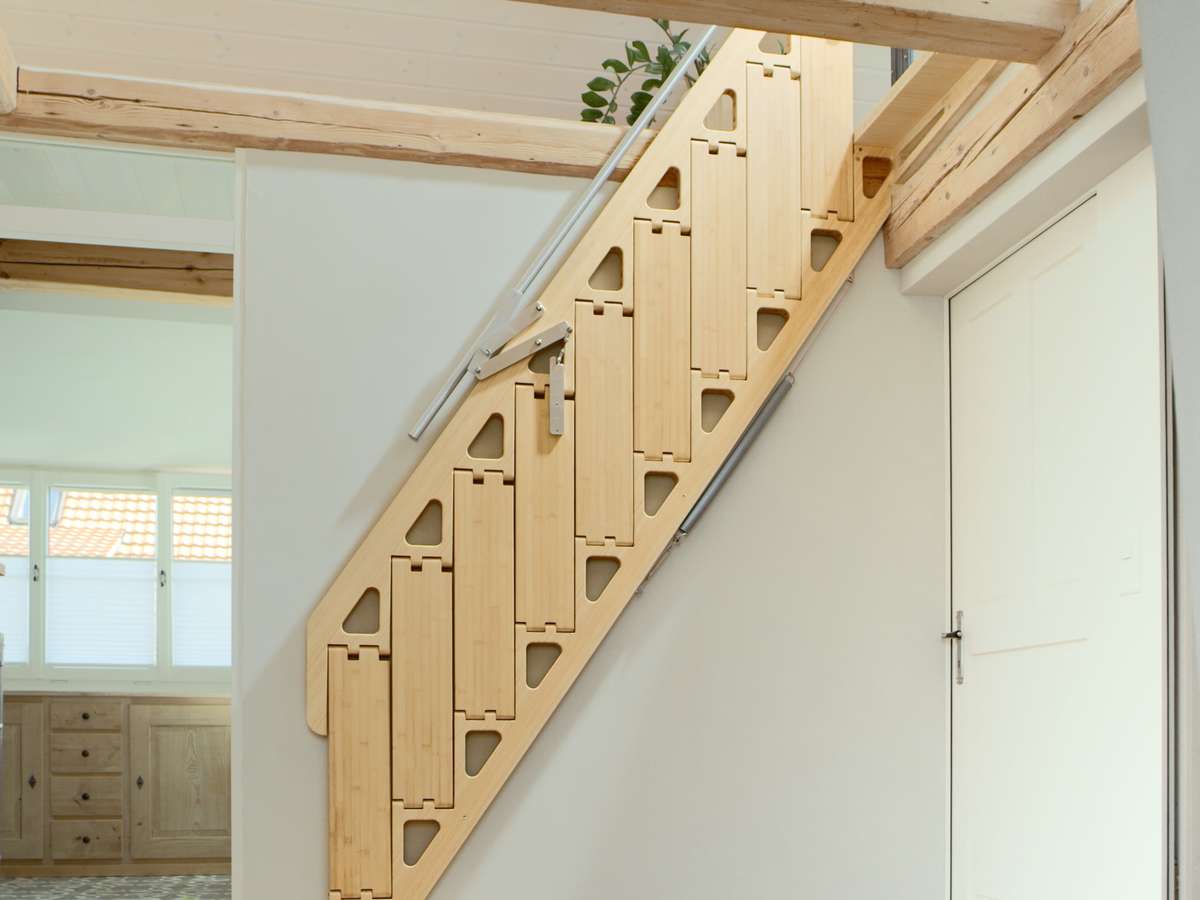
Folding staircases are a clever and visually appealing solution for maximizing space in a home. Unlike a traditional staircase that is always in place, these stairs can be folded up and stored vertically against a wall when not in use, completely freeing up the floor space below.
They are an excellent option for accessing a loft, a mezzanine, or any secondary space where a permanent staircase would obstruct the room's flow or purpose. These staircases often feature a sturdy, hinge-and-lock mechanism, sometimes with the assistance of a gas piston, to ensure they can be easily and safely maneuvered by one person.
When choosing a folding staircase, it's important to consider the materials, as well as the ease of operation and, of course, a sturdy handrail for safety when they are in use.
Building codes for staircases
Whether you're a homeowner or a professional, understanding building codes is non-negotiable for any staircase project. Codes are in place to ensure safety and prevent falls. While specifics vary by region (e.g., US International Residential Code (IRC) versus the Canadian National Building Code), the core principles are consistent. Here are some of the key dimensions to consider:
- Stair width: The minimum clear width for a staircase is typically 36 inches (91.4 cm) in most jurisdictions, though this can be slightly less for certain types of stairs or in specific situations.
- Tread depth: Treads are the horizontal part of a stair you step on. The minimum depth is generally 10 inches (25.4 cm) to ensure a secure footing.
- Riser height: Risers are the vertical parts of a stair. The maximum height is typically 7.75 inches (19.7 cm), and the risers on a single flight of stairs must be uniform in height, with a very small allowable tolerance.
- Stair angle: The slope of a stair is a function of the riser height and tread depth. Steeper stairs are more dangerous, which is why codes have strict limits on these dimensions. A residential staircase can't be excessively steep.
Always consult your local building department before beginning any staircase construction to confirm the exact requirements for your project. This is especially important for alternative designs like spiral or alternating tread stairs, as they have different rules and may not be permitted for all uses.
Stair railing and handrail requirements
Handrails and guardrails are essential safety features. A handrail provides a grip for people ascending or descending the stairs, while a guardrail prevents people from falling over the side. Here are the key requirements:
- When is a handrail needed? A handrail is required on at least one side of a flight of stairs with more than three risers.
- Height: The handrail height is typically specified as being between 34 and 38 inches (86.4 and 96.5 cm), measured vertically from the leading edge of the stair treads.
- Guardrail height: A guardrail (or balustrade) is required on any open side of a stair or landing where there is a vertical drop of 30 inches (76.2 cm) or more. The minimum height for a guardrail is generally 36 inches (91.4 cm) for residential homes.
- Spacing of balusters: The vertical spindles or balusters in a guardrail must be spaced so that a 4-inch (10 cm) sphere cannot pass through any opening. This is to prevent a child from falling through.
Properly installed railings can prevent serious injury and are a relatively straightforward part of a staircase build. It's a key detail that can't be overlooked in any renovation project.
Under stair storage ideas
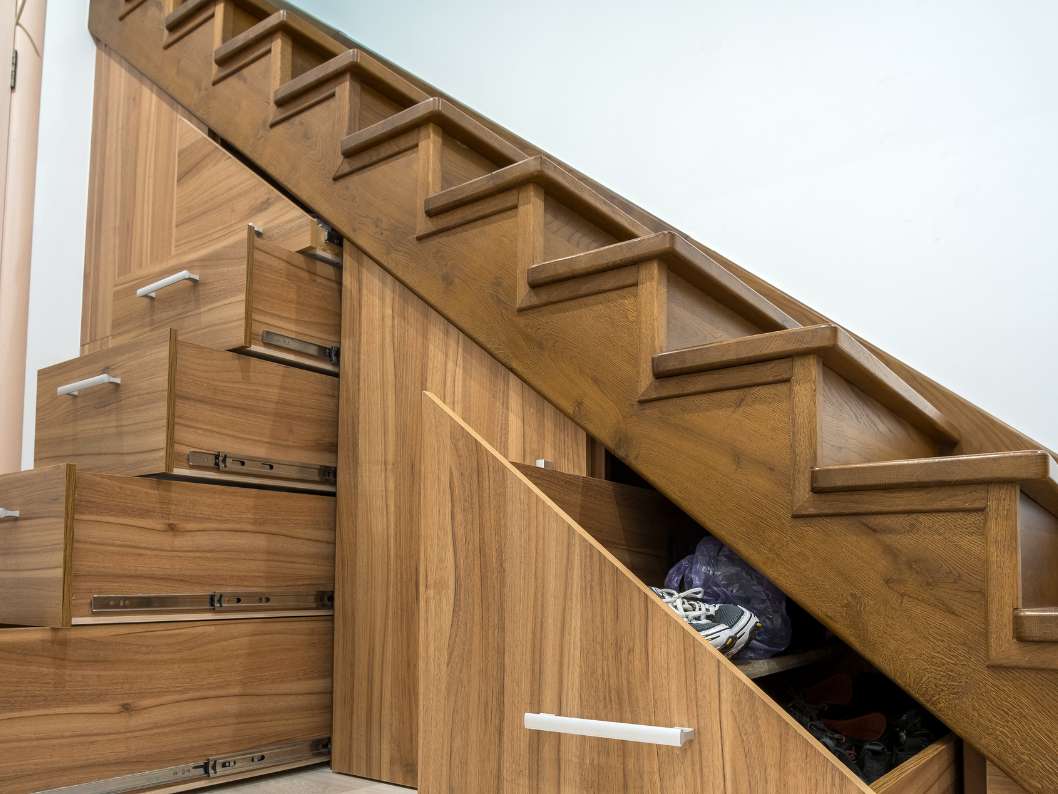
Another fun design feature to consider when installing a new stair case is storage underneath it. The normal practice of designing stairs obviously involves lining them up from the basementand to upper stories, but that may not be an option with newly added stairs.
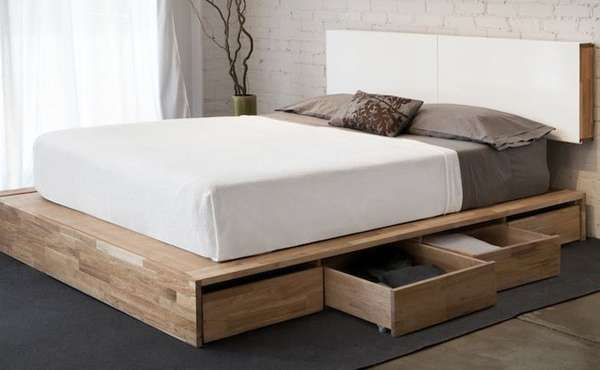
That unused space can often be reclaimed with a closet, or alternatively with drawers. Once you step into the world of creative space-saving ideas for small homes, the design inspiration you can find online is seemingly endless.
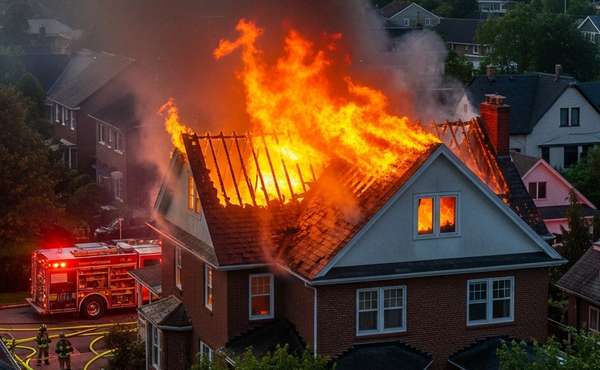
Homeowners in densely populated areas are increasingly looking into retrofitting homes for wildfire resilience to lower their long-term risk profile.
In brief
Choosing a staircase for a renovation project involves balancing design, space efficiency, and safety. Options like spiral stairs, alternating tread stairs, and folding staircases offer excellent space-saving solutions for secondary access points, while retractable ladders are ideal for occasional use.
Regardless of the type you choose, it is non-negotiable to adhere to all local building codes. This includes strict regulations on width, tread depth, riser height, and the installation of handrails and guardrails. By consulting your local building authority and carefully planning your design, you can ensure your new staircase is both beautiful and safe.
Before you install a new staircase into a basement, ensure your foundation is prepared by learning the best practices for waterproofing a basement from the inside to protect your investment.
Now that you know more about staircase options, find more info about staircase design & green building techniques in the Ecohome Green Building Guide and these pages below:
-
Flexible home design ideas - plan now for easy future additions
-
Where to find the best wooden prefab kit homes in canada and the usa
-
Add living space or rental units with a backyard tiny house or ADU
-
Age in place renovation ideas for seniors and universal access












Comments (0)
Sign Up to Comment