Space saving design / Green Building & Sustainable Home Renovation Information & Advice

Kitchens

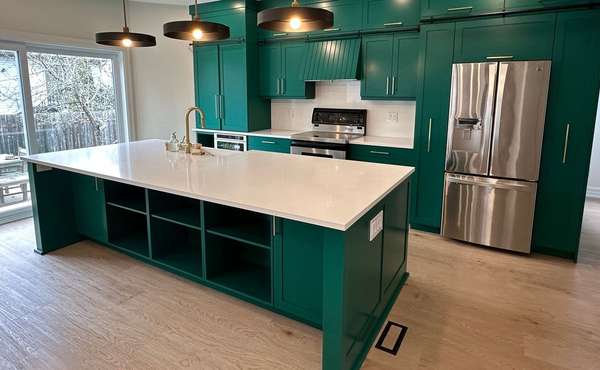
Clever Kitchen Design Tips to Maximize Space and Convenience

...design ideas: a homeowner's and pro's guide The kitchen is the heart of the home, but it can also be a source of frustration if the space is not designed to function efficiently. This guide explores a range of innovative, space-saving, and convenient ideas that will make your kitchen a pleasure to use. From hidden stor...
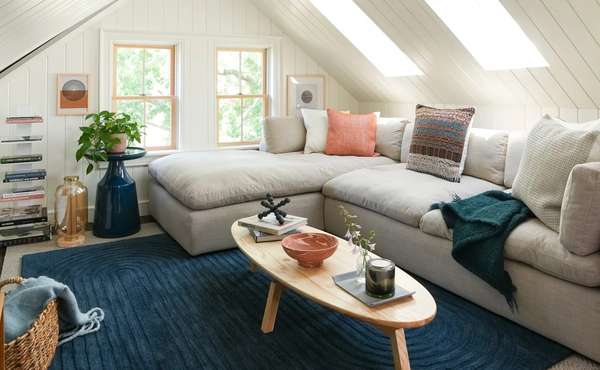
Attic converted into usable living space Image © renovationhusbands.com
Architecture and plan design

Renovating to Convert Unused Attics Into Bedrooms or Living Space

...space a 6/12 pitch that has shelving on the sides that do not have enough head space for walking Image © Ecohome Access and egress requirements If the new space will be frequently used, it will require a full-sized, code-compliant staircase for both access and as a means of egress in case of an emergency. Stair design...

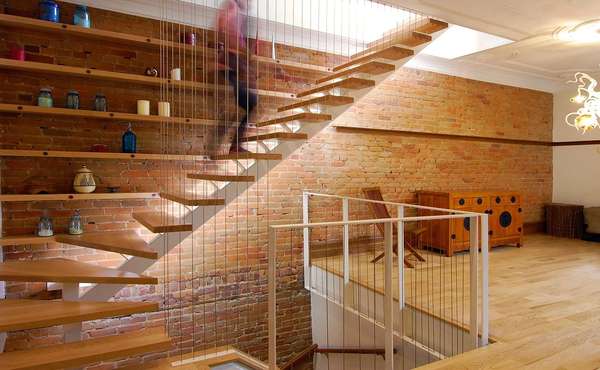
A modern, minimalist staircase with wood treads Image © Studio MMA Architects
Concept and design

Choosing a Space-Saving Staircase Design - What is Legal and What Isn't?

...Space-saving staircase options In many renovation projects, the primary challenge is not a lack of space, but rather how to use it most efficiently. Traditional staircases can be bulky, requiring a significant footprint that might be better used for living space. This is where alternative, space-saving designs come in....

Age in place renovations for seniors to enable them to stay in their homes
Concept and design

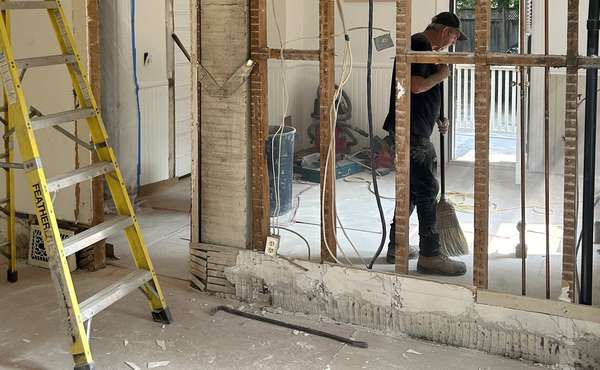
Age in Place Home Renovations and Modifications for Seniors

...spaces. So how do you create a space that allows for the right mix of privacy and shared living? First figure how well you (and more importantly your spouse) get along with your aging parents for that is a big factor in determining how much space and separation is needed. The ideal granny suite would be on the main fl...