
The Quebec homeowner's guide to ADUs, multi-generation & backyard tiny houses
How to navigate municipal bylaws, PIIA architectural requirements, and construction costs to build a legal secondary suite or "UHA" in Quebec.
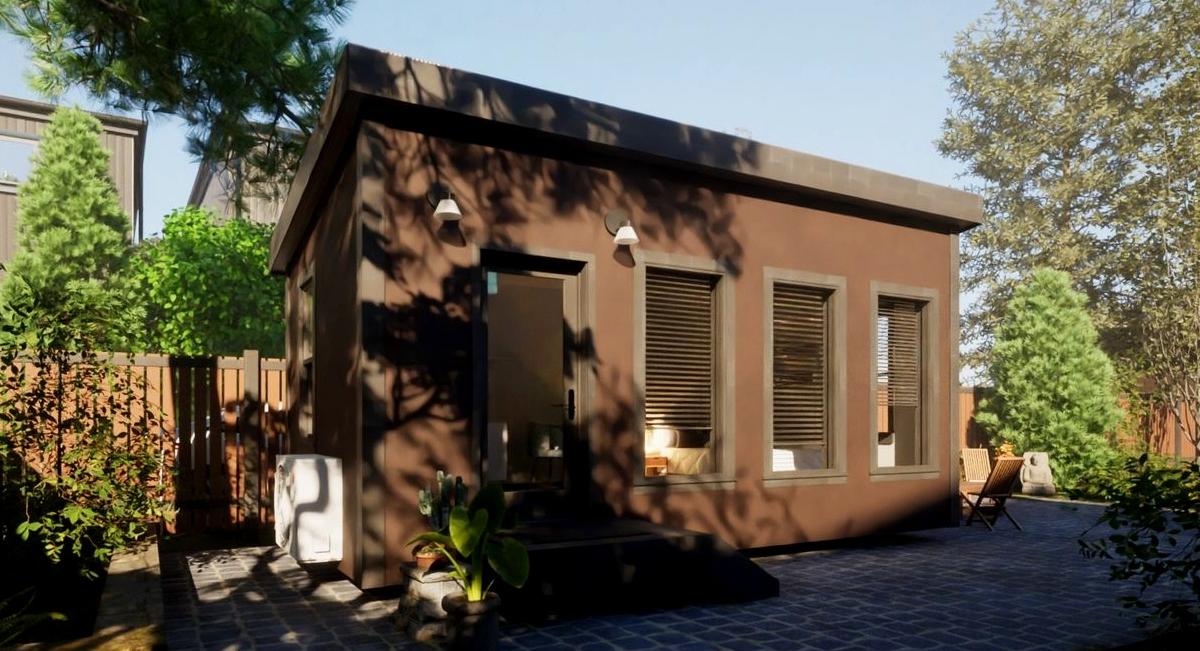
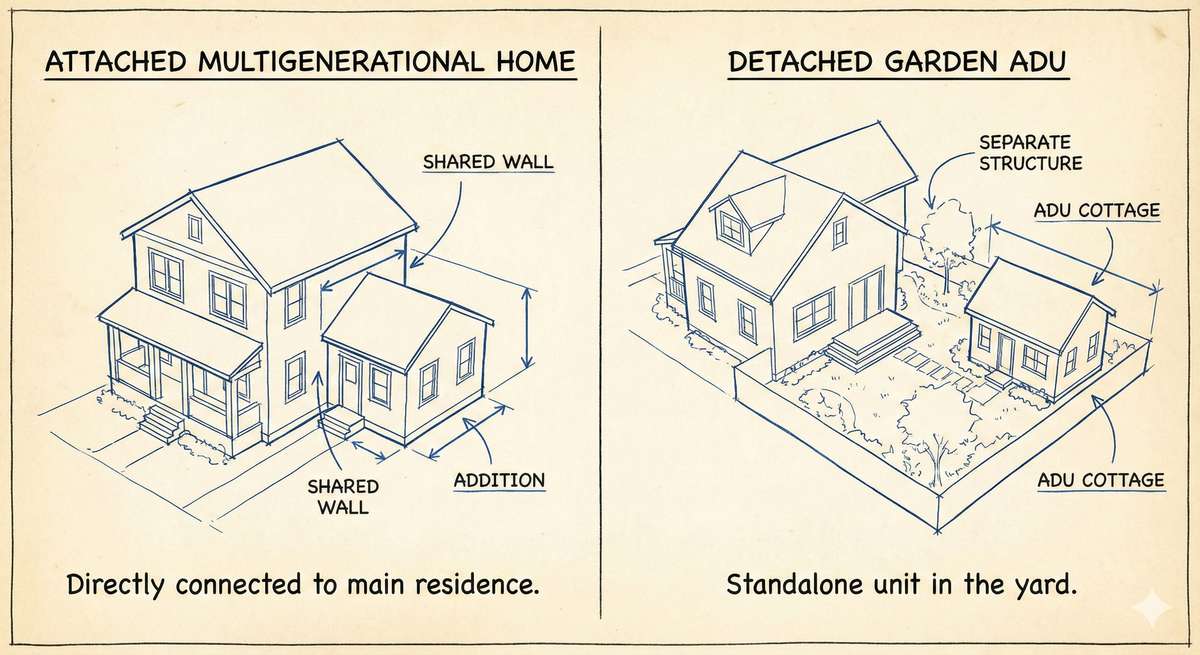
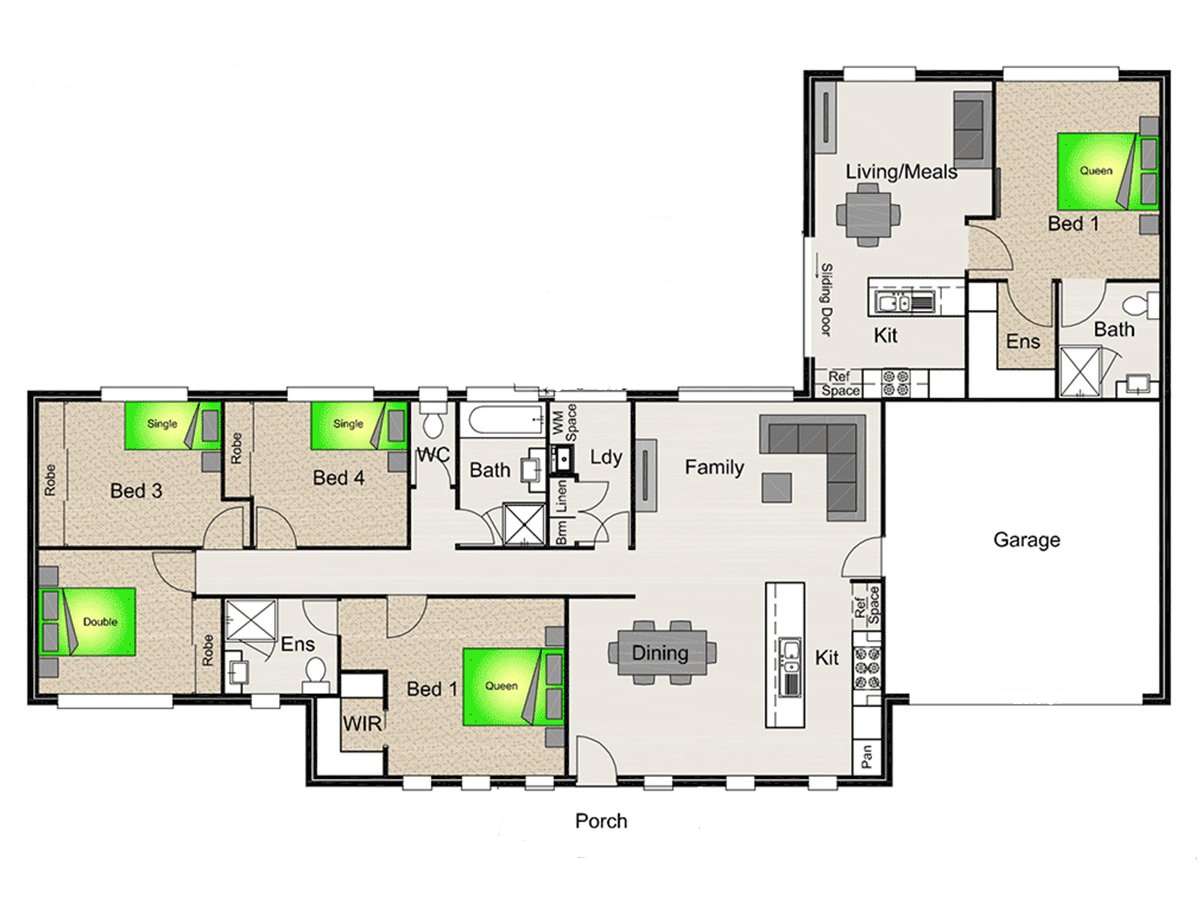
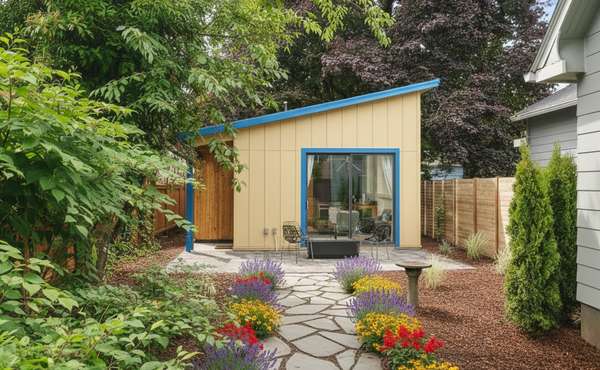
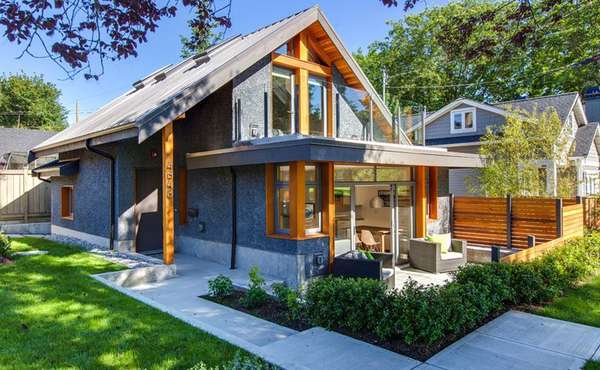
In Quebec, the conversation around Accessory Dwelling Units (ADUs) is rather unique. While the rest of Canada talks about 'laneway homes', Quebecers have a long tradition of 'multi-generational homes' homes and 'Bachelors'. However, with the housing crisis deepening, the province is modernizing quickly, moving toward detached garden suites and more flexible zoning.
Unlike the sweeping provincial legislation seen in our Guide to ADUs in British Columbia or the "as-of-right" zoning in Ontario, Quebec's approach remains heavily municipal. This means navigating a patchwork of rules where architectural aesthetics often matter as much as building codes.
Whether you want to house aging parents, generate rental income, or simply create space, this guide covers the specific steps for building a Unités d'habitation accessoire (UHA) in la belle province.
This guide provides a comprehensive look at the key aspects of this topic. Below is an overview of the sections we will cover, allowing you to jump directly to the information you need.
- The Quebec context: UHA and multi-generation
- Step 1: Zoning, bylaws, and the PIIA
- Step 2: Site design, margins, and privacy
- Step 3: The costly reality of connections (water & sewer)
- Step 4: Building for the Quebec climate
- Step 5: Costs, grants, and ROI
- In brief: ADUs in Quebec
The Quebec context: UHA and multi-generation
Before you start drawing plans, you need to speak the language of your local urban planning department. In Quebec, these structures are formally known as UHA (Unités d'habitation accessoires).
More than just rental income
While ADUs and tiny homes in Toronto, Ontario as well as Laneway homes and tiny houses in Vancouver, BC are often investor-driven, Quebec's regulations frequently favor social cohesion. Many municipalities prioritize projects intended for:
- Intergenerational living: Housing a related senior or adult child.
- Owner-occupancy: Many bylaws strictly forbid short-term rentals (Airbnb style) in ADUs and require the owner to live in either the main house or the suite.
Recent legislative pushes (Loi 16 and Loi 31) are encouraging municipalities to be less restrictive, and progressive cities like Victoriaville, Sherbrooke, Quebec City, and Sainte-Catherine are leading the way with permissive UHA bylaws.
Step 1: Zoning, bylaws, and the PIIA
This is the biggest hurdle specific to Quebec. You cannot simply apply for a building permit; you often have to pass an architectural review first.
The PIIA factor
Many municipalities in Quebec use a mechanism called the PIIA (Plan d'implantation et d'intégration architecturale). This is a qualitative evaluation of your project to ensure it fits the character of the neighborhood.
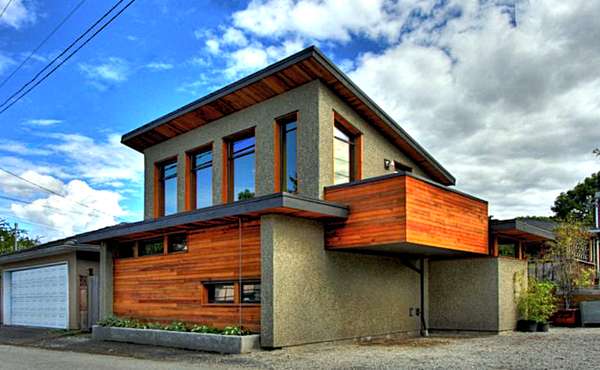
Even if your project respects all setbacks and height limits, it can be rejected by the Comité consultatif d'urbanisme (CCU) if the siding doesn't match the main house, or if the style is considered too modern for a heritage street. Tip: When budgeting, set aside funds for professional renderings to convince the committee. See more tips for staying on staying on budget while building and renovating here.
Checklist for the urbanism department
When you visit your city hall (or their website), specifically ask for:
- The specific bylaw regarding 'Unités d'habitation accessoires' (not just renovations).
- The zoning grid (grille de zonage) for your specific lot.
- Rules regarding Integration (PIIA).
Step 2: Site design, margins, and privacy
The Quebec Civil Code imposes strict rules on views and privacy between neighbors. This is distinct from municipal zoning.
Windows and direct views
According to the Civil Code of Quebec, you generally cannot have a window offering a direct view (a "baie non protégée") onto a neighbor's land if it is less than 1.5 meters from the property line. However, municipal fire codes often require larger setbacks (often 3 meters or more) to prevent fire spread between structures.
Managing the layout
On a tight urban lot in Montreal or Longueuil, consider these design elements:
- Height restrictions: The UHA must usually be shorter than the main house.
- Emergency access: You typically need a clear path of 1 to 1.5 meters wide from the street to the UHA for firefighters.
- Parking: While many cities are dropping parking minimums, some still demand a dedicated space for the unit that does not block the main driveway.
Step 3: The costly reality of connections (water & sewer)
This is the 'make or break' factor for many detached backyard ADU granny suites and tiny homes. Connecting a backyard home to the aqueduct can be surprisingly expensive.
Option A: Connection via the main house (the preferred method)
Most municipalities allow the ADU to daisy-chain its water and sewer connection through the main house. This requires a trench from the backyard to the house, which is disruptive but affordable. You must verify with a plumber that your main drain has the capacity and the correct slope (gravity feed) to handle the extra load.
Option B: Independent connection (the budget killer)
Some jurisdictions may require an independent connection to the municipal mains in the street. This involves excavating a trench the entire length of your driveway and cutting into the city street. This can easily add $20,000 to $40,000 to your project. Always verify this requirement in writing before starting design.
Step 4: Building for the Quebec climate
Quebec winters are harsh, and a small standalone structure loses heat faster than a large house. Building to code minimums is rarely enough for comfort in an ADU.
Foundation choices
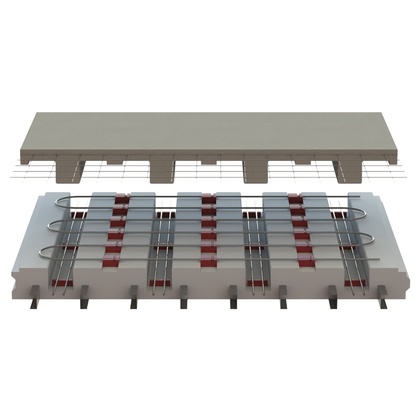
For a detached suite, deep basements are expensive. Consider a Frost-Protected Shallow Foundation (FPSF). This consists of a concrete slab-on-grade with skirt insulation that prevents the ground underneath from freezing. It is code-compliant, cheaper, and reduces excavation time.
Insulation and comfort
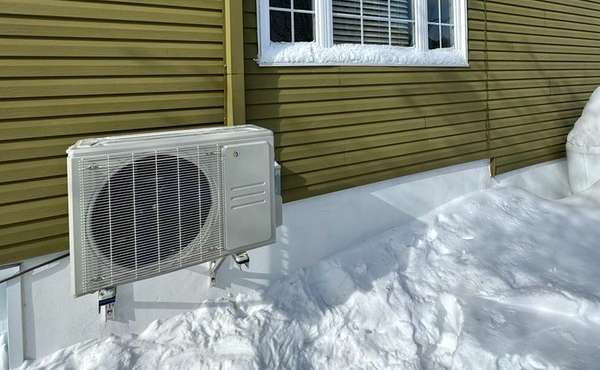
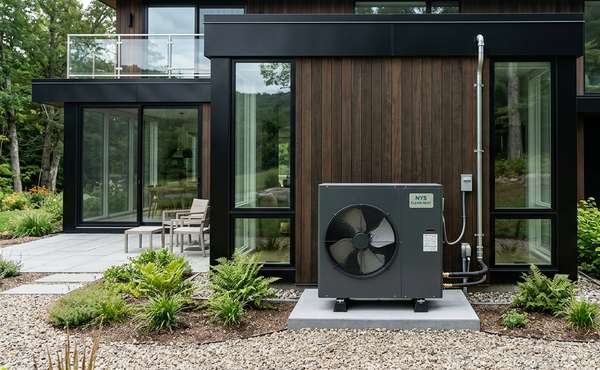
With electricity rates in Quebec being relatively low, electric heating (baseboards or heat pumps) is standard. However, to keep bills low and comfort high:
- Windows: Use triple-glazed windows. In a small space, the "cold radiation" effect from cheap windows is very noticeable. Airtightness: Aim for high airtightness to prevent drafts.
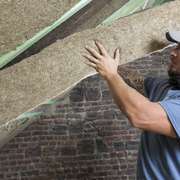
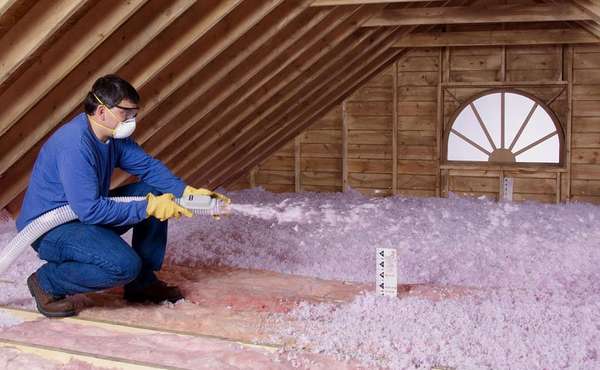
- Insulation: Consider using wood fiber insulation or mineral wool rather than foam to reduce the carbon footprint of your build.
Step 5: Costs, grants, and ROI
How much does a backyard cottage cost in Quebec? Prices vary wildly between a rural DIY build and a turnkey Montreal prefab.
Estimated costs (2025)
For a high-quality, 450 sq. ft. detached unit with proper insulation and finishes, expect to pay roughly $200,000 to $225,000. Financing this over 25 years represents a monthly payment of roughly $1,100—significantly less than the average rent for a one-bedroom apartment in most Quebec urban centers.
Grants and financial aid
Quebec offers incentives that other provinces do not:
- Renoclimat: If your ADU is a renovation/conversion of existing space, you may be eligible for energy efficiency grants.
- Municipal grants: Cities like Quebec City and Montreal sometimes offer specific grants for "Intergenerational" renovations or for creating affordable rental units (programs like RénoPlex).
- Tax refunds: You may be eligible for a partial rebate on the QST/GST for new housing construction.
In brief: ADUs in Quebec
Quebec is on the verge of a small housing revolution. By combining the province's tradition of intergenerational living with modern "gentle density" zoning, homeowners have a massive opportunity.
The key to success in Quebec is navigating the PIIA process with patience and designing a structure that handles the winter climate efficiently. Don't just build a box; build a sustainable home that adds long-term value to your community.
Now that you understand the Quebec specifics, broaden your knowledge with our complete Canadian Guide to ADUs or compare with other provinces in the Ecohome Green Building Guide:
-
Accessory Dwelling Units (ADUs) in Canada: A complete guide
-
How to build tiny homes in cold climates like Canada and the northern US
-
Tips for age in place home renovations and modifications for seniors
-
Find energy efficient prefab home models available in Quebec here









Comments (0)
Sign Up to Comment