


Choosing between vented and unvented roofs: a homeowner's and pro's guide
A lot goes in to choosing a roof design. There is energy efficiency to consider, durability, ease of maintenance, and curb appeal. The roof you choose can make or break the aesthetic appeal of your home, so a roof design you enjoy looking at is a pretty important first consideration.
The distinction between a vented roof and an unvented roof (also known as a conditioned attic) doesn't necessarily change the look of your home, but it fundamentally changes the way your home manages heat, precipitation and moisture. Both designs are fine for the average winter climate as long as they are built properly.
For a homeowner, this decision impacts everything from energy bills to the lifespan of your roof. For a building professional, it’s a matter of meeting code, optimizing performance, and mitigating risk to avoid callbacks for building failures. This guide is intended to identify the benefits of each roof type and the best practices for each system.
This guide provides a comprehensive look at the key aspects of this topic. Below is an overview of the sections we will cover, allowing you to jump directly to the information you need.
- What is a vented roof and how to build one
- What is an unvented roof and how to build one
- Which insulation is best for unvented roofs?
- Arctic roofs: a solution for very cold climates
- Proper design and construction: key considerations
- Choosing the right roof for your project
What is a vented roof and how to build one
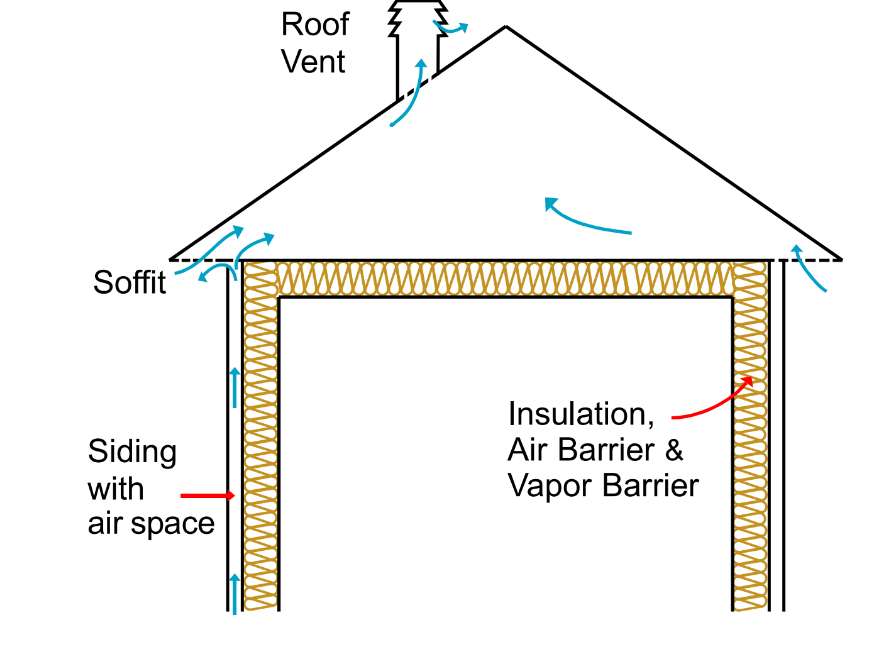
A vented roof assembly is the traditional method of building in many parts of the world. It involves creating a continuous channel for air to flow from the soffit (the underside of the eaves) to the peak of the roof).
This airflow, driven by convection and wind, serves two main purposes: it helps remove moisture that can cause rot and mold, and it helps regulate attic temperature. In this design, the insulation and air barrier are installed on the attic floor, separating the unconditioned attic from the conditioned living space below.
The system relies on a few key components:
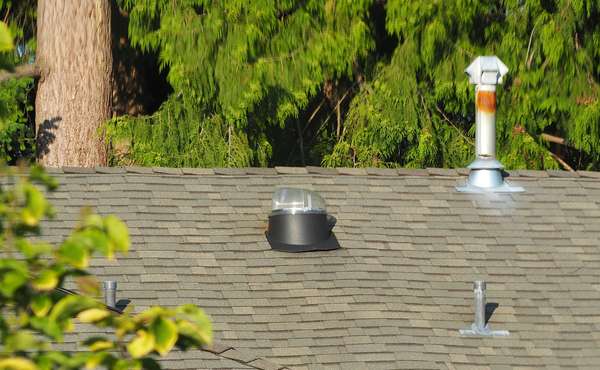
- Soffit vents: These vents, located on the underside of the roof overhang, allow fresh air to enter the attic.
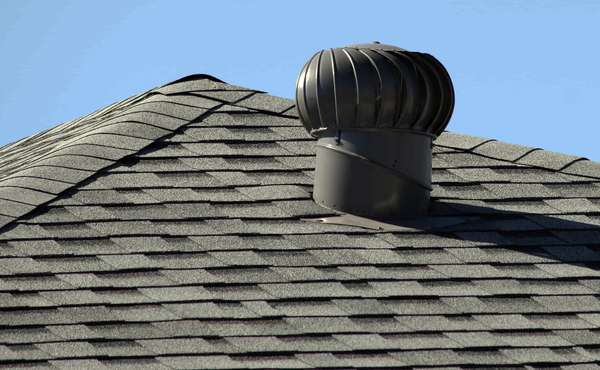
- Roof vents: Installed along the peak of the roof, these vents allow warm, moist air to escape.
- Ridge vents: These are in lieu of roof vents for some roof designs.
- Baffles: Also known as insulation stops, these are crucial for maintaining the channel for airflow between the insulation and the underside of the roof deck. Baffles hold insulation in place and prevent it from settling towards the bottom of the roof and blocking the soffit vents.

The amount of venting required is typically specified as a ratio of vent area to attic floor area, often 1:300, which is important for both homeowners and professionals to follow. Without sufficient air flow through an attic space there can be moisture build up, particularly in winter. High levels of humidity in attics will cause frost, which will melt in the spring and wreak havoc on your insulation and ceiling. Read here about how to vent an attic properly to prevent frost from forming.
A vented roof system has been a reliable choice for decades due to its straightforward design and effectiveness in specific climates. This is the roof design that most of us would conjure up if asked to imagine the roof of a home. A vented roof (combined with properly vented siding) basically creates a weather shield around the internal control layers of your house, the air barrier and thermal barrier.
A vented roof is a very standard practice in typical tract housing developments largely because of the ease of construction, as it can be a cheaper build. Not to mention that the 'rince, lather, repeat' nature of mass production relies on repetition, and that is the system that is most often in play so builders stick with it.
What is an unvented roof and how to build one
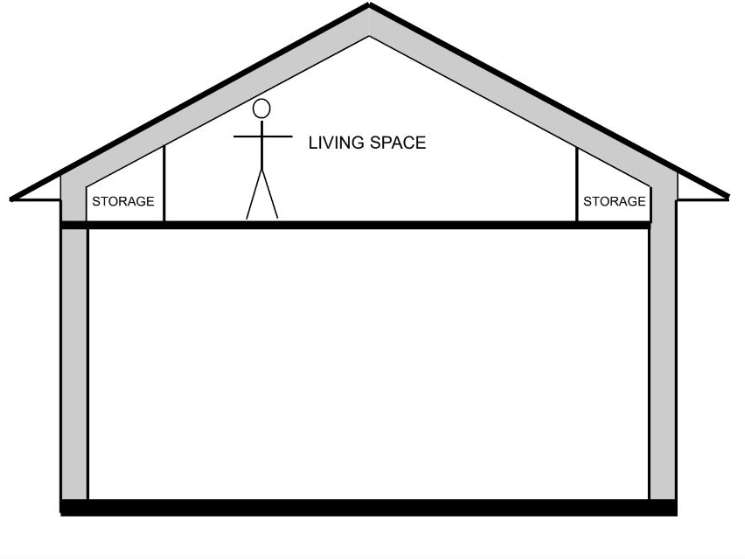
An unvented roof assembly (or conditioned attic / Arctic roof) moves the insulation, air barrier and ceiling finishing from the attic floor to the underside of the roof deck. Instead of relying on airflow to remove moisture and heat, the attic space itself is brought into the conditioned thermal envelope of the home. This turns what was once an uninsulated and leaky buffer zone into a sealed and insulated part of the house.
This approach is common in high-performance building and is an excellent solution for complex roof designs or when homeowners wish to use their attic for storage or to house mechanical systems.
How unvented roofs are built
With an unvented roof, insulation is applied directly to the underside of the roof sheathing. An unvented roof may seem to be an oddity, or somehow more challenging due to how common vented roofs and attics are, but it is a perfectly viable roof design. It just means your roof assembly is more like a wall assembly, which also keeps rain out and heat in, it just does so vertically.
Which insulation is best for unvented roofs?
An unvented roof is not so different that the insulation you choose has to be extremely specific. We would propose you follow the same basic decision making process as you would picking an insulation type for your walls.
You can read more here about choosing the best home insulation for walls, and below is a short list of insulation types to consider for health, energy-efficiency and durability.
Important note - some builders will recommend using spray foam insulation, we absolutely will not. That is not to say it won't work, because it will, but it brings with it a host of other concerns. So we simply avoid it at all costs since there are so many better alternatives in our opinion. Read here about the health and environmental risks associated with spray foam.
Rigid foam and mineral wool boards:
Insulation boards made from mineral wool, polyisocyanurate (polyiso), extruded polystyrene (XPS), or expanded polystyrene (EPS) can be installed either on the exterior of the roof sheathing or on the interior, between and/or below the rafters. They provide a high R-value per inch and, when properly taped and sealed, can also function as a vapor retarder and an air barrier. You can read here about how to choose the right rigid insulation boards.
Mineral wool is something of an outlier in the 'rigid board' category as most easily-found board insulation types are foam. Mineral wool can be a bit more costly, but it has some advantages. It's made from stone dust so it is non-combustible (read here about home fire safety design and building techniques), it is also very resistant to moisture damage and it is great for sound proofing.
Dense-packed cellulose:
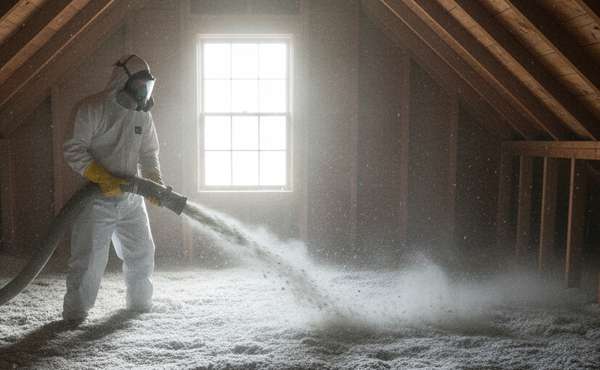
This loose-fill insulation made from recycled newsprint can be a cost-effective option. It is blown into the rafter cavities at a high density, which helps it resist air movement. Like mineral wool, it is vapor-permeable and must be used in a hybrid system with a robust air and vapor barrier. This approach is often used in retrofits where existing insulation is being replaced.
Cellulose insulation in walls used to have a bad reputation due to how it would settle, but that issue is resolved as it is now installed at high pressure, so it is compressed and does not settle when installed correctly.
Structural Insulated Panels (SIPs):
SIPs are pre-fabricated panels consisting of a foam core (often EPS or polyiso) sandwiched between two layers of oriented strand board (OSB). They are a complete building system that provides both structure and insulation, making them highly effective for creating an unvented roof assembly in new construction. The joints should always be meticulously sealed to maintain airtightness.
Batt insulation:
While fiberglass batts are very common in home building, also they are cheap and easy to find, they are a less ideal choice for unvented roof assemblies unless used in a specific hybrid system. Because they are air-permeable, they do not prevent condensation on the roof deck on their own. For fiberglass to be used effectively, it must be installed over a layer of air-impermeable insulation (like rigid foam) that is thick enough to keep the roof deck temperature above the dew point.
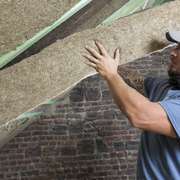
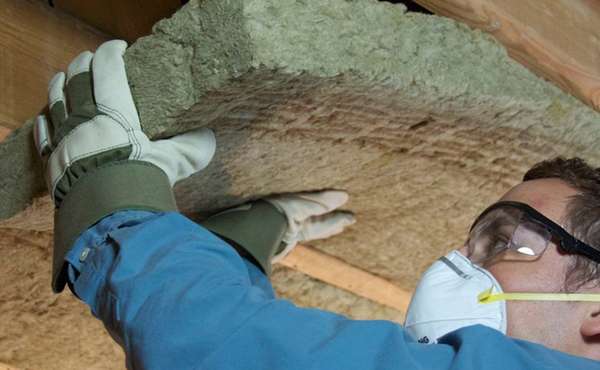
We most often visualize pink fiberglass when talking about batt insulation, but there are alternatives. Mineral wool comes in batt form, so do some eco-friendly fringe types of insulation like hemp or sheep wool.
Arctic roofs: a solution for very cold climates
The move towards building unvented roofs in the Arctic instead of vented roofs came from a series of complete roof failures unfortunately. Home building practices from the southern parts of Canada were applied to the Artic with no thought whatsoever to how different the climate is, and the challenges homes face in the far north.
With a dry and tree-less landscape, blowing snow was a very troublesome and un-anticipated problem with vented roofs. Snow could easily enter into soffits and collect in attics, which would then melt in the spring and destroy attic insulation and ceilings. This is why we so often stress the need for resilient home design and climate-specific construction.
An Arctic Hot Roof is designed to prevent the severe problems of moisture and ice buildup that can plague traditional vented roofs in northern regions. The design prioritizes keeping the entire roof structure warm and dry by moving the insulation, air and vapor barrier to the exterior of the building envelope.
Proper design and construction: key considerations
No matter which system you choose, success hinges on proper design and meticulous execution.
Air sealing and vapor control
Air sealing is the most important component of any roof assembly. For a vented roof, you must create a perfect air barrier at the attic floor. For an unvented roof, the air barrier is at the roof deck itself. In both cases, any gaps or penetrations will compromise the system and can lead to moisture damage.
The concept of vapor drive is also critical. A vapor barrier or vapor control layer must be installed on the correct side of the insulation to prevent moisture from moving through the assembly and condensing. The specific location depends on your climate zone.
The type of insulation is also a key factor. For instance, a closed-cell spray foam insulation functions as a vapor barrier, while an open-cell spray foam does not. To learn more about this and other insulation types, read our guide on the truth about thermal bridging.
Building code compliance
For professionals and homeowners alike, it is non-negotiable to follow local and national building codes. The International Residential Code (IRC) in the US and the National Building Code of Canada (NBC) provide clear guidelines for both vented and unvented assemblies, including required insulation R-values, ventilation ratios, and fire safety considerations. For homes in wildfire-prone areas of North America, Australia, or the UK, fire-rated roofing materials and defensible space are also critical considerations.
Choosing the right roof for your project
The choice between a vented and an unvented roof depends on a number of factors, including your climate, budget, and the architectural complexity of your home.
For a new home build in a cold climate with a simple gable or hip roof design, a well-executed vented roof can be a cost-effective and perfectly viable solution. You can achieve high R-values and excellent performance with a combination of cellulose or mineral wool insulation in the attic floor and meticulous air sealing.
For homes in hot and humid climates or for projects with complex rooflines, an unvented roof assembly often provides a more robust and reliable solution. By bringing the attic into the conditioned space, you protect against moisture from outdoor humidity and ensure the entire home is a single, well-sealed envelope.
The space advantage of unvented roofs is undeniable, as your home would not have a massive interior unconditioned and unused attic. A factor to consider when choosing between a vented and unvented roof, is whether or not you really need that space.
I'd like to zoom out from the vented / unvented roof choice for a moment, and present our overall ideas of home design. We think simple is better than complicated, and that homes should be designed first and foremost for livability no matter where they are.
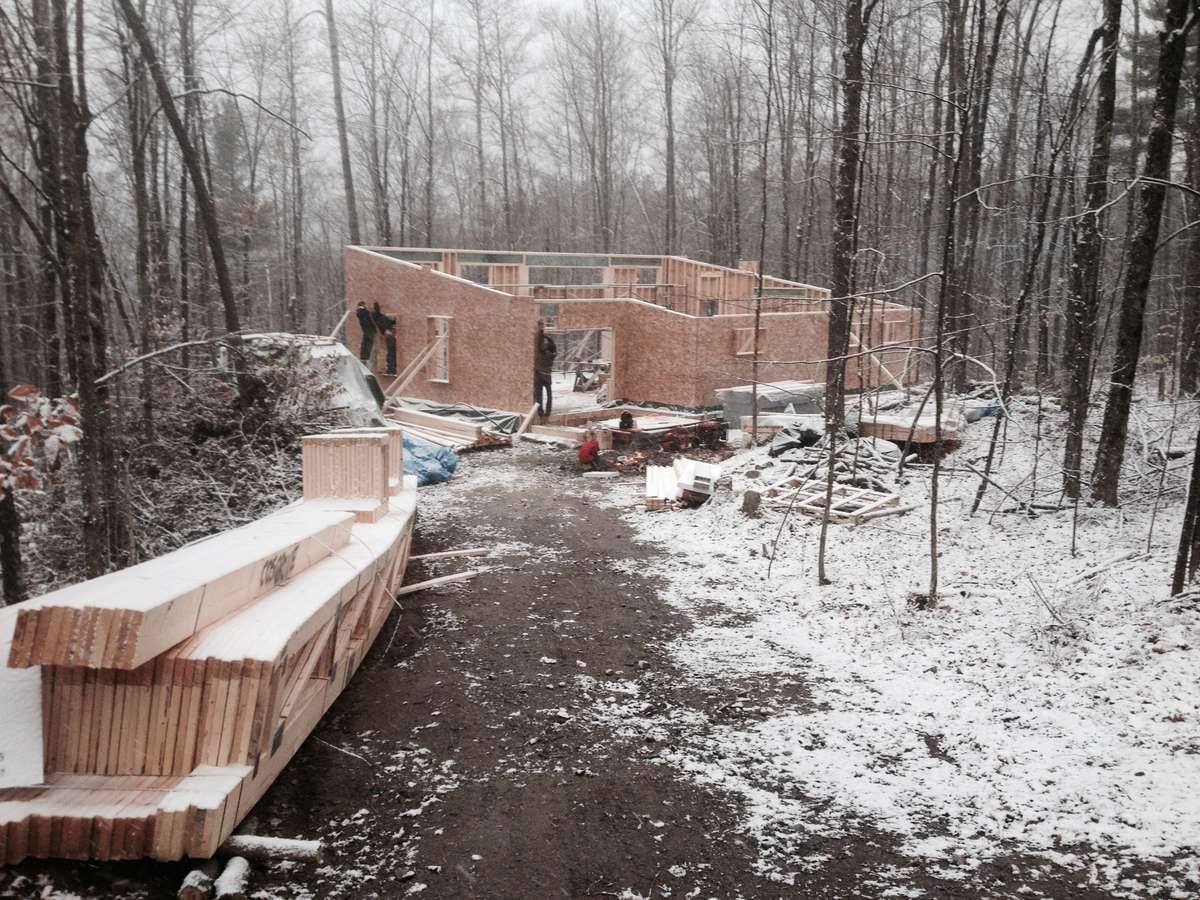
In the absence of the aforementioned limitations of urban infill construction, we like the durability and simplicity of slab on grade construction. We like bungalows that are conducive to age-in-place living. We like simple roof lines that are easy and safe to build, like the single-pitched, low-pitched roof on a slab on grade home pictured below.
And in urban settings, we fully understand why basements, conditioned attic spaces and flat roofs are so commonly chosen to make best use of limited lot sizes. Sensible home design is not about adhering to norms, it is about adapting to climates, building locations and limitations, and lifestyle choices.
Now that you know more about vented vs unvented roofs, find more info about roof assemblies and green building techniques in the Ecohome Green Building Guide and these pages below:
-
Choosing the right roofing for your green home
-
The truth about attic insulation
-
Batt insulation: pros and cons
-
Avoiding mold and moisture in your home




Comments (0)
Sign Up to Comment