Sustainable design / Green Building & Sustainable Home Renovation Information & Advice

Walls and Roofs

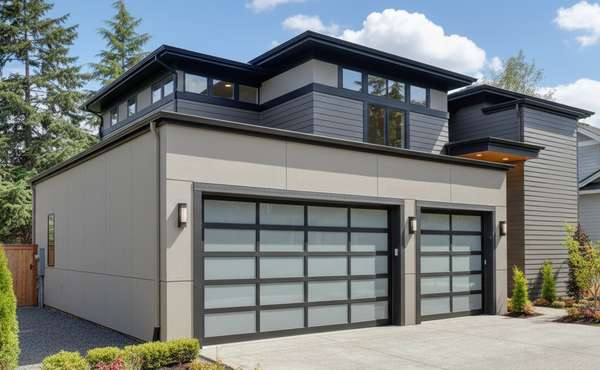
Attached Garage Best Practices: High-Performance Doors & Thermal Design

...sustainable home design & green building techniques in the Ecohome Green Building Guide and these pages below: Choosing the best concrete floor sealer Radiant garage floor heating systems- electric wire, liquid, air tubes  The importance of air sealing for energy efficiency Choosing the best EV charger - Ec...

BREEAM Rating System - how does it compare to LEED, Net Zero and Passive house?
Green building certifications

What is the BREEAM System?

...design stage (RIBA Stage 1 or 2). They will help set targets and determine which rating is achievable. Design stage assessment: As the design progresses, the assessor collates evidence (drawings, specifications, commitments) and submits a report to BRE. If successful, you receive an Interim Certificate. Construction: T...

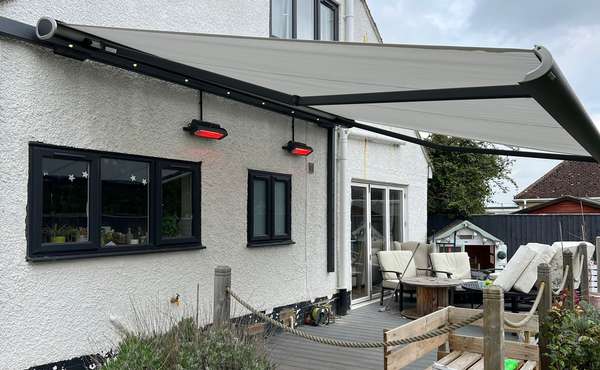
Retractable awnings extended over large windows on a house
Passive solar home design

Window Shading Options for Passive Cooling of Homes

...design and orientation.  Passive heating and cooling in home design is an ancient practice, Mesa Verde National park in Colorado. Image via Wikimedia This is not directed solely at those designing a new home, any home that does not currently have suitable summer shading on south facing windows could benefit from incl...

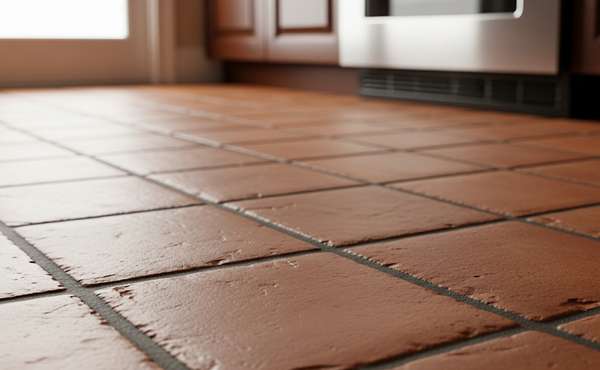
Close-up of a Rustic, Sealed Terra Cotta Tile Floor.
Flooring and stairs

Floor Tile Buyers Guide - Choosing Floor Tiles for Home Renovations and New Builds

...sustainable building. For example, a tile that is durable and long-lasting is inherently more sustainable than one that needs frequent replacement. Ceramic and porcelain tiles Ceramic and porcelain tiles are among the most popular and versatile flooring options available worldwide, from North America to Australia. Whi...

The Otis mobile tiny house
Tiny house

The tiny house movement may have gotten tinier with the arrival of Otis

...Design (REED) class built a custom-designed tiny house, a 96-square-foot structure with a sleeping loft “upstairs” and a 300-watt solar powered electrical system. This semester, his class went one better, constructing a 70 square-foot “living system” that can be towed on a standard 5 X 8-foot trailer. The pod-shaped ...

The Methane Midden compost water heater
Plumbing and water heaters

Compost pile hot tub water heater

...Design, a New England based company who identify, design, and develop human habitats. In their own words from their website : "We design and implement regenerative food, fuel, and shelter systems that operate on current solar energy. These are homesteads, farms and schools fit for a challenging future of peak oil, clim...

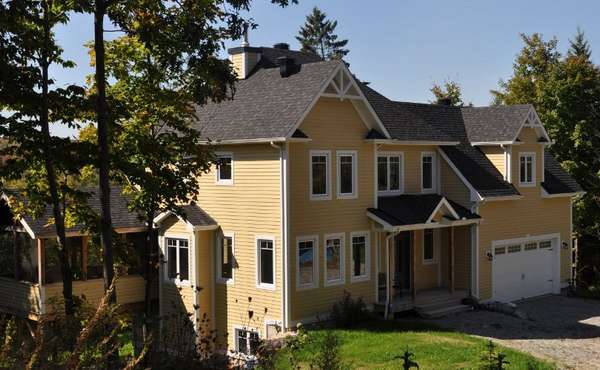
House built by Matthew Smith of Mapleridge Homes
LEED Homes

LEED Home in the Gatineau Hills

...sustainable construction below and in the Ecohome Green Building Guide pages. All about the LEED for Homes rating system Ecohome builds Canada's first LEED V4 Platinum home All you need to know about achieving Passive House certification Resilient design features to make homes more livable and last longer Dis...